Ambassador Construction Blog

Residential construction guidance, project planning insights, and outdoor living ideas for homeowners throughout Austin and Central Texas.

Home Addition Contractor in Manor, TX
Home Addition Contractor in Manor, TX

Building onto a house raises three questions almost immediately: what the new room is meant to do, where it can physically fit on the lot, and what a contractor will commit to on paper. Manor homeowners who work through those questions before collecting quotes tend to end up with proposals that line up side by side.

Ambassador Construction is a Cedar Creek based design-build general contractor serving Central Texas since 2008, and its team brings more than three decades of combined experience. Because planning and building sit with one company, drawings and the construction scope are developed together instead of being handed between separate firms. Homeowners considering an addition can reach the team at 737-268-7305.

Start With the Job the Room Must Do

A spare bedroom, a home office, a primary suite, a larger family room, and a dining area all place different demands on a house. Bedrooms and suites bring closets, bathrooms, and privacy concerns. A family room or dining space changes how people circulate through the main living areas. Naming the problem first, whether that is a growing family, visiting relatives, remote work, or a kitchen that has outgrown its table, keeps the design from drifting.

Then imagine an ordinary day in the finished room. Where does the furniture sit? Which wall gets the window? How does morning light enter? Sketching these details on paper often reveals conflicts that a floor plan alone can hide, such as a door that swings into a bed or a window placed behind a desk.

Fit the Footprint to the Lot
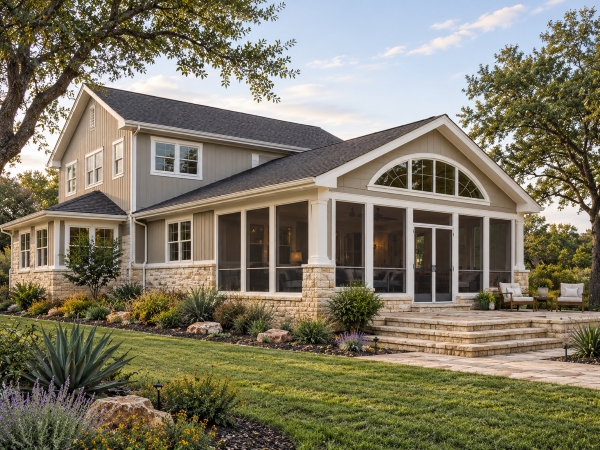
The amount of space a household wants is only one input. Property lines, setbacks, easements, buried utilities, drainage paths, and mature trees can all narrow the options. The layout of the existing house matters as well, because an addition that covers a window or a doorway means that opening must be rebuilt, relocated, or closed, and the plan and estimate should say which.

Walk the lot with each contractor and compare the locations they suggest. Ask how each option affects neighboring rooms, access from the driveway, and the path rainwater takes off the lot. Rules for setbacks, permits, and plan review come from the City of Manor and depend on the project, so confirm them before committing to a footprint.

Documents Worth Requesting Before You Sign

Good paperwork gives the homeowner and the builder the same picture of the job. Ask what will be delivered ahead of construction: floor plans that show how the new room joins the old, framing or structural information, notes on materials and selections, and a written scope. Ambassador Construction’s design services describe how measurements, site conditions, and material choices turn into construction documents, and its wood-framing services add context on the structural side of an addition.

Within the scope, look for plain statements about what the price covers and what it leaves out, who supplies and installs each item, and how a requested change is priced and approved. When two bids differ, this level of detail usually explains why.

Where the New Structure Meets the Old

The seam between an addition and the existing house deserves close attention. The foundation, floor height, roof junction, wall opening, and surrounding drainage all have to work with the original building. No single tie-in method suits every home, so ask how your house will be evaluated and where that evaluation will appear in the scope.

Also ask how the work will protect what is already there. Opening an exterior wall exposes the interior, and hidden conditions behind finishes can surface once demolition starts. A thoughtful proposal explains how adjoining rooms will be covered, and how any extra work discovered along the way will be documented before it is added to the cost.

Mechanical, Electrical, and Exterior Matching

More floor area usually means more demand on heating, cooling, and electrical service. Ask how the contractor will confirm whether the current HVAC equipment can serve the new room, whether the panel has capacity for added circuits, and how plumbing lines will run if the plan adds a bathroom or utility room.

The outside of the addition matters just as much as the inside. Siding or brick, trim, windows, and rooflines can be matched to the original house or deliberately set apart, depending on the design and the products available. Request drawings or material samples that show how the finished addition will look next to the existing structure. If other rooms will change at the same time, the Manor remodeling page offers related background for planning the two together.

Living in the House While Crews Work

Whether a family can stay home during construction depends on the scope. Ask how the lived-in part of the house will be sealed off from the work zone, how dust and debris will be handled, and which rooms, doorways, or utilities may be unavailable at different stages. Deciding on windows, doors, flooring, and fixtures early also matters, since ordering lead times can affect the schedule. A contractor who explains how updates will be shared makes the process easier to follow.

Frequently Asked Questions

Will my Manor addition need a permit?
Most likely some form of review applies, but requirements depend on the project. Check permit and inspection steps with the City of Manor and your builder before work starts.

How can I tell what size to build?
Begin with the purpose of the room, then test that need against setbacks, utilities, drainage, and the existing floor plan. Early sketches help you weigh different footprints.

What belongs in a written scope?
A solid scope names the included work, the exclusions, the selections, the responsible party for each item, and how changes get approved.

Will construction disrupt my daily routine?
It can. Find out how the work zone will be separated from living areas and which rooms or utilities could be affected, then decide whether staying home is practical.
Screened Porch Contractor in Manor, TX

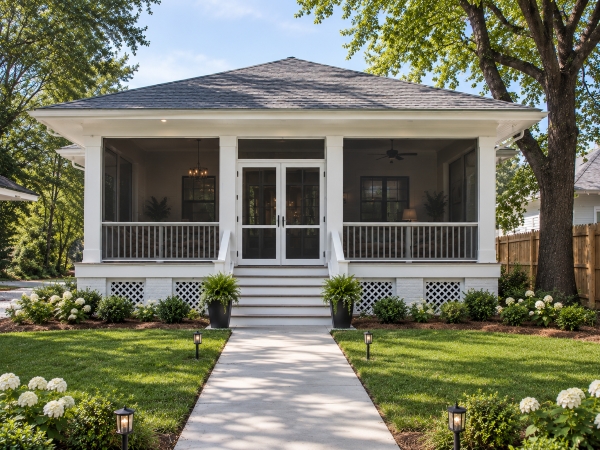
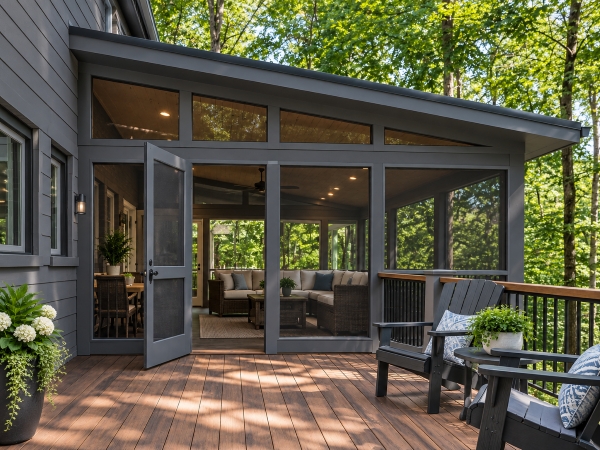
A screened porch can create a more protected outdoor living area for a Manor household, and the planning starts with where it sits, how the roof connects to the house, how water moves around it, and how people enter and use the space. Settling those points first makes it much easier to compare screened porch proposals on equal terms.

Ambassador Construction is a design-build general contractor that has worked in Central Texas since 2008, with more than 30 years of combined construction experience across the team. The company provides design and construction services, which can help carry roofline, framing, access, and finish decisions from planning into the construction scope. To talk through a porch project, call 737-268-7305.

Choose the Location Before the Design

Placement can affect shade, airflow, views, and how the porch feels at different times of day. Think about where afternoon sun reaches the house, where prevailing airflow is available, and what the porch will look out on. Orientation should be considered together with roof coverage, screening, and any planned fan or electrical work rather than treated as a guarantee of comfort. Consider the view from inside the house too, since a new porch can change how much light reaches the rooms behind it.

Access also shapes how the porch is used. A direct connection from a kitchen or living area may support frequent use, while a more indirect route can change how the space functions. Decide where doors will open, where furniture will sit, and how a grill or planters might fit, so the footprint matches how the family will use it.

Roof, Structure, and Drainage

The roof and structural connection deserve early attention. A porch roof may connect to the existing house or use a different structural approach, and that choice affects framing, flashing, drainage, and appearance. Ask each contractor how the connection to the house will be framed and flashed, how roof runoff will be handled, and what existing conditions need to be evaluated before the structure is finalized.

The floor and foundation deserve attention as well. An existing slab or patio may sometimes be incorporated into a porch project, but its condition, dimensions, elevation, drainage, and structural suitability should be evaluated before that approach is included in the final scope. Ask how finished grades, roof runoff, and nearby drainage will move water away from the structure rather than assuming the existing site already works for the new porch.

Screening, Doors, and Comfort Details

Screening systems vary, so ask which options a contractor installs and how each is attached, repaired, or replaced over time. Door placement, thresholds, and latches affect how easily people, pets, and furniture move in and out. If a ceiling fan, lighting, or outlets are part of the plan, ask how the framing and electrical scope will accommodate them and when those selections need to be made.

Flooring should be selected around the intended use, exposure, cleaning, and maintenance expectations. Ask what materials are being proposed, what conditions they are intended for, and what routine care applies to them.

Plan for Upkeep and Construction

Ask how screens can be repaired or replaced, which finished surfaces need cleaning or maintenance, and what written care guidance applies to the materials actually installed. Maintenance needs vary by framing, finishes, screening, exposure, and manufacturer requirements, so the proposal should identify the selected materials rather than rely on a generic schedule.

It also helps to understand how construction will affect the yard. Ask about access for materials and equipment, how existing landscaping and utilities will be protected, and what the rough sequence looks like from footings to final screening. Written information about access, protection, sequence, and responsibilities makes proposals easier to compare before work begins.

Compare Proposals Side by Side

Once each contractor has walked the site, ask for written proposals that cover the same items so differences are easy to see:

  • Roof design and how it connects to the existing house
  • Foundation or slab work, and how drainage is handled
  • Screening system, doors, and framing details
  • Electrical for lighting, outlets, and fans
  • What is excluded, and how changes are approved and priced

Compare inclusions, exclusions, allowances, materials, and change procedures rather than relying on the total alone. Matching line items shows where the scope differences actually are.

Coordinating a Porch With Other Projects

A porch can overlap with other outdoor or interior work, so doors, grade changes, drainage, roof connections, and access should be coordinated before separate scopes are finalized. Ambassador Construction’s decks and patio covers page provides related outdoor-living context, its remodels and additions page explains how larger changes to the house are planned, and its design process shows how site information, dimensions, materials, and construction documents are developed before building begins.

Frequently Asked Questions

Do I need a permit for a screened porch in Manor?
Requirements depend on the project scope and jurisdiction. Confirm the applicable permits, reviews, and inspections with the City of Manor and your contractor before construction begins.

Can an existing patio become a screened porch?
Sometimes, but the existing slab or patio should be evaluated for condition, dimensions, elevation, drainage, and structural suitability before it is included in the porch design.

How can I keep a screened porch cooler in summer?
Shade, orientation, airflow, roof coverage, and a ceiling fan can all affect comfort. If a fan is planned, include the framing and electrical requirements in the original scope.

What should I have ready before requesting a porch estimate?
The intended use, a rough size, preferred access, and any planned fans, lighting, or outlets give the contractor a clearer basis for preparing a comparable proposal.

Home Addition Contractor in Lockhart, TX

An addition has to feel like part of the house, not something attached to it, and that depends on decisions made well before framing starts. A Lockhart homeowner who settles what the new space is for, how it connects to the existing home, and what the existing systems can support can compare addition proposals with far less guesswork.

Ambassador Construction is a design-build general contractor that has worked in Central Texas since 2008, with more than 30 years of combined construction experience across the team. The company provides both design and construction services, which can help carry layout, structural, and finish decisions from planning into the construction scope. To talk through an addition, call 737-268-7305.

Decide What the New Space Must Do

Start with the purpose. A bedroom, a larger family room, a home office, and a primary suite each call for different sizes, door placement, natural light, and plumbing or electrical needs. Write down who will use the space, what furniture or equipment it must hold, and how the household moves through the house today. That list shapes the footprint more than any square footage target.

Also consider how the addition changes the rest of the house. A new room can block a window, redirect traffic, or leave an existing room feeling dark or cut off. Raising those tradeoffs early gives a contractor room to solve them in the design instead of working around them later.

Plan the Connection to the Existing House

The connection between the new and existing structure deserves careful planning. The foundation, roof transition, wall opening, floor elevation, and exterior details all need to be coordinated with the existing house and the selected design. Ask each contractor how they handle the roof junction, how they match or transition flooring, and how they will protect the existing structure while the wall opening is made.

Exterior continuity deserves attention too. Siding, brick, trim, windows, and rooflines can be matched or deliberately transitioned depending on the design and available materials. Ask how the addition will relate visually to the existing house from the street and yard. Ambassador Construction’s design process explains how site information, dimensions, materials, and construction documents are developed, while its wood-framing services provide related context for structural framing in additions.

Check What the Existing Systems Can Support

More living space can change the demands on the home’s mechanical, electrical, and plumbing systems. Ask whether the existing HVAC system has capacity for the added area, whether the electrical service or panel needs review for new loads, and how plumbing will be routed if the addition includes fixtures. These questions can affect layout and scope, so they belong in the early planning conversation.

Site conditions matter as well. Property lines, setbacks, easements, drainage, utilities, and other site conditions can affect where an addition can go. Confirm the requirements that apply to the lot with the City of Lockhart and ask how grading and drainage around the new work will be addressed.

Know What to Expect During Construction

An addition may require opening part of the existing house, so ask how occupied areas will be protected, how dust and debris will be managed, and what rooms or access points may be unavailable during parts of the work. Ask when selections such as windows, doors, and flooring need to be made, what lead-time assumptions are built into the proposal, and how schedule changes will be communicated. Written answers on sequence and responsibilities make proposals easier to compare.

If the project also includes outdoor living, plan door locations, grade changes, drainage, and exterior access at the same time as the addition so those elements work together rather than being treated as separate afterthoughts.

Compare Proposals Line by Line

Once each contractor has walked the property, ask for proposals that list the same items so differences are easy to see. Look for the scope of the foundation and framing, what is included for roofing and exterior finishes, how HVAC, electrical, and plumbing work is handled, and which items are allowances rather than fixed selections. Ask what is excluded so responsibilities for site restoration, finishes, moving belongings, or related work are clear before construction begins.

It also helps to ask how changes are handled once framing is up. Late changes to windows, doors, or layout can affect structure and schedule, so a clear process for approving and documenting them protects both sides. A proposal that explains these points plainly gives the homeowner a clearer basis for comparing scope and responsibilities.

Frequently Asked Questions

Do I need a permit to add onto my Lockhart home?
Requirements depend on the project scope and jurisdiction. Confirm the applicable permits, reviews, and inspections with the City of Lockhart and your contractor before construction begins.

Will my current HVAC handle the added space?
It depends on the existing system, the added load, and the addition design. Ask how HVAC capacity will be evaluated and whether extension, modification, or a separate solution should be considered.

How do I make an addition look like part of the house?
Coordinate rooflines, exterior materials, windows, floor elevations, and transitions with the existing house, and ask for drawings or design information that show how the addition will relate to the original structure.

What should I have ready before requesting an addition estimate?
The intended use of the new space, a rough size, how it should connect to the house, and any must-have features give the contractor a clearer basis for preparing a comparable proposal.

Home Remodeling Contractor in Lockhart, TX

A remodel changes how a house works day to day, so the most useful planning happens before anyone picks tile or paint colors. A Lockhart homeowner who settles what needs to change, in what order, and how the household will live through the work can compare remodeling proposals on equal terms instead of guessing at what each one includes.

Ambassador Construction is a design-build general contractor that has worked in Central Texas since 2008, with more than 30 years of combined construction experience across the team. The company provides both design and construction services, which can help homeowners carry layout, structural, and finish decisions from planning into the construction scope. To talk through a remodeling project, call 737-268-7305.

Define the Scope Before the Finishes

Start by separating what must change from what would be nice to change. Moving a wall, reworking a floor plan, or opening two rooms into one is a different kind of project than refreshing surfaces, and each calls for different planning, trades, and timing. Walk through the house room by room and write down the problem each space has today: not enough storage, poor traffic flow, a layout that no longer fits the household, or worn-out materials.

It also helps to rank priorities. If the budget or schedule tightens, a ranked list makes it easier to decide what stays in the plan and what waits for a later phase. A remodel that begins with a clear problem statement tends to produce estimates that line up with each other, which makes the comparison far more useful.

Photos, rough measurements, and notes about how each room is used today give a contractor a head start during the first visit. Bringing those to the conversation can make the first site discussion more specific and surface layout or structural questions before the scope is finalized.

Plan the Sequence and Life in the House

Some homeowners remain in the house during a remodel, so it is worth discussing that possibility before work begins. Ask how work areas will be sealed off from the rest of the home, how dust and debris will be managed, and when water, power, or the kitchen may be unavailable. A rough sequence, even a simple one, helps the household plan meals, work-from-home days, pets, and access around stages that may be noisy or disruptive.

Selections can affect sequencing as well. Ask when cabinets, fixtures, flooring, and other materials need to be chosen, what lead-time assumptions are built into the proposal, and how schedule changes will be communicated if a selection is not available when expected.

Expect Surprises Behind the Walls

Existing conditions can change a remodeling scope after demolition begins. Once walls, floors, or ceilings are opened, a contractor may find framing, wiring, plumbing, or moisture damage that was not visible during the first walkthrough. Those conditions may not be visible during the initial walkthrough. A useful proposal explains how hidden conditions will be documented, who approves added work, and how scope or price changes will be handled before extra work proceeds.

If the plan involves removing or changing a wall, ask whether it carries structural load and how that will be addressed. Permit and review requirements depend on the project scope and jurisdiction, so confirm what applies with the City of Lockhart and the contractor before construction begins.

What a Clear Remodeling Estimate Spells Out

Estimates are easier to compare when each one answers the same questions. Before choosing a contractor, look for these items in writing:

  • The full scope of work, room by room, including what is not included
  • Material and fixture allowances, and who selects and orders each item
  • How hidden conditions and change requests are handled and approved
  • The expected sequence, any stated start window, and how schedule changes are communicated
  • Cleanup, protection of finished areas, and final walkthrough steps

Compare the written inclusions, exclusions, allowances, and change process rather than relying on the total alone. Matching line items across proposals makes the scope differences easier to see.

Coordinating a Remodel With Other Projects

Remodeling can overlap with other plans for the property. A detached shop or garage may share site access, staging, or design decisions with interior work. Ambassador Construction’s design process shows how site information, dimensions, materials, and project details can be developed before construction documents are completed.

Frequently Asked Questions

Do I need a permit to remodel my Lockhart home?
It depends on the scope. Requirements depend on the project scope. Confirm the applicable permits, reviews, and inspections with the City of Lockhart and your contractor before work begins.

Can I stay in my house during a remodel?
Sometimes. Ask how work areas will be separated, what access will be limited, and when water, power, or kitchen use may be affected so you can decide whether remaining in the home is practical.

How do I keep a remodel from growing past the original plan?
Settle the scope and selections in writing before work starts, and ask how hidden conditions and change requests will be priced and approved.

What should I have ready before asking for a remodeling estimate?
A room-by-room list of problems and goals, your priorities if the plan must shrink, and any timing constraints give the contractor a clearer basis for preparing a comparable proposal.

Screened Porch Contractor in Bastrop, TX

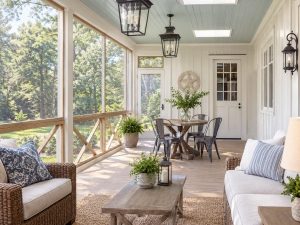
Bright screened porch - screened-porch-contractor-bastrop-txA screened porch project in Bastrop, TX should start with how you expect to use the space. A quiet sitting area, a place for meals, and a larger outdoor entertaining space can lead to different decisions about size, access, roof connection, electrical needs, and how the porch relates to the rest of the yard.
Ambassador Construction serves Bastrop and the greater Austin area with residential construction, remodeling, decks, patio covers, and design services. Before requesting bids, write down the main use of the porch, the approximate footprint you have in mind, and any future features you may want the design to accommodate.

Decide How the Porch Should Connect to the House

The connection to the existing home affects both appearance and construction scope. A contractor should evaluate the wall and roof areas involved, the existing foundation or patio condition, drainage around the house, and whether the proposed porch changes doors, windows, roof edges, or other exterior details.

Ambassador Construction’s Decks & Patio Covers page shows how covered outdoor spaces can be designed as extensions of the home. For a screened porch, the final framing and enclosure details should be based on the actual house and site rather than a standard template.

Think Through Layout, Access, and Daily Use

Before the contractor develops a final plan, consider how people will move through the porch and how furniture will fit. Door locations, steps, walkways, existing patios, yard access, and nearby structures can all affect the layout.

It also helps to decide whether the porch should connect directly to a kitchen, living area, bedroom, or another outdoor space. Those choices can affect traffic flow and the amount of remodeling required at the existing wall.

Address Drainage and Weather Exposure Early

A screened porch still needs a roof and drainage plan that works with the house and site. Ask how roof runoff will be handled, where downspouts or other drainage components will discharge, and whether the new work changes existing grading or water flow near the foundation.

Sun, wind-driven rain, heat, and storms can also affect orientation and detailing. The contractor should explain how the roof, framing, openings, and screening approach respond to the home’s actual exposure without promising that one enclosure type will perform the same on every property.

farmhouse style screened porch - screened-porch-contractor-bastrop-txUse the Design Phase to Resolve Details Before Pricing
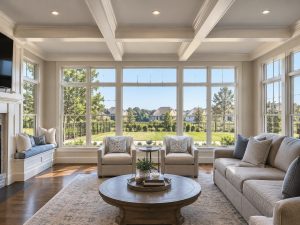
A stronger estimate comes from a clearer design. Ambassador Construction’s Design Services page describes a process that moves from initial ideas and site conditions into schematic design, dimensions, materials, and construction documents.

For a screened porch, that means settling the footprint, roof concept, access points, major framing assumptions, electrical or lighting needs if included, finish expectations, and the parts of the existing home that may need modification. The more of that information each bidder receives, the easier it is to compare scopes fairly.

Ask What Is Included and Excluded

A contractor proposal should identify the work being priced, including demolition if needed, framing, roofing, screening or enclosure scope, trim, electrical work if applicable, cleanup, and any work at the existing house. It should also state what is excluded.

If hidden conditions could change the project after work begins, ask how those changes will be documented and approved. A written change process is more useful than relying on a verbal understanding once construction is underway.

Confirm Permits and Project Responsibilities

Permit and inspection requirements depend on the property’s jurisdiction and the final scope. Ask who will confirm the applicable requirements, who will prepare any needed drawings, who will submit permit documents, and who will coordinate required inspections.

Homeowners should not assume every screened porch follows the same approval path. Structural changes, electrical work, setbacks, and the way the porch attaches to the home can affect what documentation is needed.

Compare Contractors on More Than Price

When bids arrive, compare the same scope rather than only the total price. Look at how each contractor addresses the roof connection, drainage, framing, enclosure details, access, cleanup, change orders, and project communication.

Ambassador Construction has operated since 2008, and its current client information emphasizes personalized planning, quality craftsmanship, open communication, and dependable project management. Those are useful standards to apply when comparing any screened porch contractor.

Screened Porch Contractor in Bastrop, TX

A well-planned screened porch starts with a clear purpose, a realistic layout, a sound connection to the house, and a written scope that addresses drainage, permitting, access, and future use. Those decisions are easier to make before construction begins than after framing is already underway.

Call Ambassador Construction at (737) 268-7305 to discuss a screened porch project for your Bastrop home.

Frequently Asked Questions

Do I need a permit for a screened porch in Bastrop?
Requirements depend on the property’s jurisdiction and the final scope. Confirm the applicable permit and inspection requirements before construction begins.

Can an existing patio cover be converted into a screened porch?
Sometimes. The existing roof, framing, foundation or slab, drainage, and connection to the house should be evaluated before a contractor recommends reuse.

What should I compare in screened porch bids?
Compare the same scope for framing, roofing, screening, drainage, access, electrical work if included, cleanup, exclusions, and how changes will be approved.

Home Addition Contractor in Bastrop, TX

view from finished home addition - home-addition-contractor-Bastrop-TXA home addition in Bastrop, TX should start with a clear reason for adding space. A bedroom, larger living area, office, utility space, or expanded kitchen can create very different requirements for layout, plumbing, electrical work, HVAC, windows, and access to the existing house.
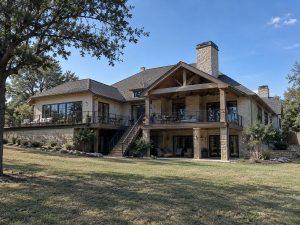
Ambassador Construction provides residential additions, remodeling, design services, and framing in Central Texas. Before requesting proposals, write down how you expect to use the new space, which part of the house it should connect to, and which features are essential versus optional.

Define the Connection to the Existing House

An addition changes more than the new room. The contractor should evaluate how the proposed work connects to the existing foundation, framing, roofline, exterior wall, doors, windows, and interior circulation.

That evaluation may affect where the addition can reasonably go and how much existing work needs to be modified. A proposal is easier to compare when each contractor is pricing the same connection point and the same assumptions about the existing structure.

Use Design Work to Resolve Scope Before Pricing

Ambassador Construction’s Design Services page describes a process that moves from site conditions and homeowner goals into schematic design, dimensions, materials, and construction documents.

For a home addition, the design phase should settle the footprint, room layout, major openings, exterior appearance, utility needs, and the parts of the existing house that will be altered. The more clearly those items are defined, the easier it is to compare contractor proposals on the same basis.

Structural Review Should Follow the Actual Design

A home addition ties new construction into an existing building, so structural questions should be resolved from the proposed design and site conditions rather than from a generic assumption. Foundation work, wall framing, roof framing, and connections to the existing structure may all need review.

Ambassador Construction’s Wood Framing page confirms that the company performs framing for additions and other residential construction. The final framing approach for a Bastrop addition should still be based on the specific house, design, and applicable project requirements.

exterior view of beautiful home - home-addition-contractor-Bastrop-TXConfirm Permit and Site Requirements Early
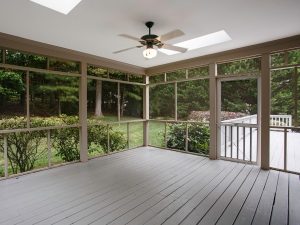
Permit, zoning, setback, and inspection requirements depend on the property, jurisdiction, and final scope. Ask who will confirm the applicable requirements, prepare any needed drawings, submit permit documents, and coordinate inspections.

Site access also matters. Equipment routes, material storage, existing driveways, fences, landscaping, septic components, utilities, and neighboring structures can affect how the project is staged and how much disruption the homeowner should expect.

Plan Utilities Before the Proposal Is Final

If the addition needs plumbing, electrical service, HVAC, or other utilities, those requirements should be identified before comparing final proposals. Extending an existing system can be very different from adding new equipment or changing service capacity.

The contractor should explain what is included, what will be handled by specialty trades, and what assumptions are being made about existing systems. That keeps one proposal from appearing lower simply because a major utility scope was omitted.

Decide How Closely the Addition Should Match

Many homeowners want a new addition to feel like part of the original house. That can involve roof form, siding, trim, windows, interior finishes, floor heights, and transitions between old and new spaces.

Exact matches are not always possible or necessary, especially when older materials are no longer available. The important step is deciding which details should blend closely and where a deliberate contrast is acceptable before construction begins.

Compare Complete Proposals, Not Rough Unit Prices

A useful proposal should define design responsibilities, permitting, site preparation, foundation work, framing, roofing, exterior finishes, interior work, utilities, cleanup, exclusions, and how changes will be approved. Ask each contractor to identify allowances or assumptions that could change the final price.

A rough per-square-foot figure may be useful early in planning, but it is not enough to compare final bids if the underlying scopes are different.

Plan for Construction Around Daily Life

Ask how the contractor will manage access, temporary protection, dust, debris, working hours, material deliveries, and areas of the home that may be unavailable during construction. The actual level of disruption depends on the addition’s location and how much of the existing house must be opened or modified.

A project-specific schedule is more useful than a generic promise. Design revisions, permits, inspections, material availability, weather, and discovered conditions can all affect timing.

Home Addition Contractor in Bastrop, TX

Before comparing home addition proposals, settle the purpose, connection point, layout, utility needs, design expectations, permit responsibilities, site access, and major scope assumptions. Those decisions make contractor bids easier to compare and reduce the chance that important work is left undefined.

Call Ambassador Construction at (737) 268-7305 to discuss a home addition project for your Bastrop property.

Frequently Asked Questions

Do I need a permit for a home addition in Bastrop?
Requirements depend on the property’s jurisdiction and the final scope. Confirm permitting, zoning, and inspection requirements before construction begins.

How long does a home addition take?
There is no universal timeline. Design complexity, permits, inspections, utilities, weather, material availability, and the amount of work tied into the existing house can all affect the schedule.

What should I compare in home addition proposals?
Compare the same scope for design, permitting, foundation work, framing, utilities, roofing, finishes, cleanup, exclusions, allowances, and how changes will be approved.

Planning for a Screened Porch Contractor in Buda, TX

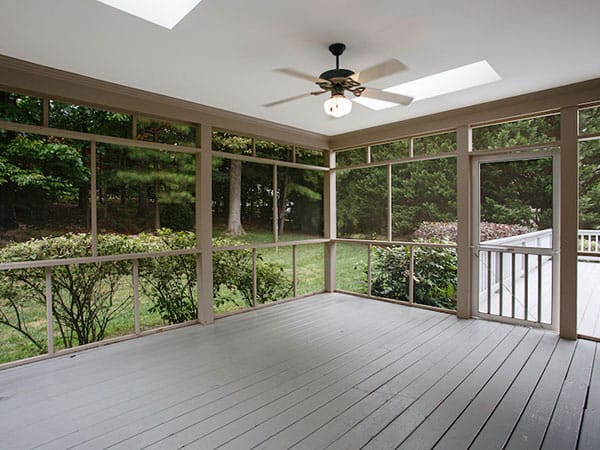
interior view of a screened porch - screened-porch-contractor-buda-txPlanning a screened porch in Buda, TX starts with deciding how the space should work with the existing home, yard, and outdoor living areas. Before comparing contractors, homeowners should define the porch’s purpose, approximate size, connection to the house, roof approach, access, drainage, and any future plans that could affect the design.
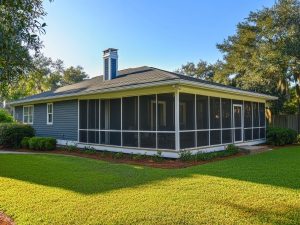
Ambassador Construction is a design-build general contractor that began operating in 2008 and brings more than 30 years of combined residential construction experience. Its confirmed services include covered porches, patio covers, decks, additions, remodeling, design services, garages, and related residential construction.

Define How You Want to Use the Porch

A screened porch can serve many different purposes, so start with the activities that matter most to your household. You may want space for seating, dining, entertaining, or a flexible outdoor living area. The intended use affects layout, circulation, furniture space, lighting needs, and how the porch should connect to the home.

Also think about how often people will move between the porch, yard, kitchen, driveway, or other outdoor areas. A clear use plan gives the contractor something specific to design around instead of relying on assumptions during the first walkthrough.

Plan the Connection to the Existing House

The porch should be considered as part of the existing home rather than as a stand-alone structure. Rooflines, wall connections, doors, windows, drainage, framing, and foundation conditions can all affect the project. Some conditions can be evaluated during planning, while others may require drawings, engineering, or further site investigation.

Ambassador Construction’s design services show how site conditions, dimensions, materials, drawings, and construction details can be coordinated before work begins. For a screened porch, that planning helps establish what is practical before the scope and price are finalized.

Think About the Porch and Yard Together

Consider the porch footprint in relation to the lot, existing patio or deck, landscaping, drainage paths, gates, and normal yard access. The best location is not always the largest available space. It should also make sense for how people move around the property and how construction crews can reach the work area.

If the project connects to an existing or planned deck, review Ambassador Construction’s decks and patio covers work as part of the broader outdoor-living plan. Coordinating related structures early can help avoid awkward transitions or duplicated work later.

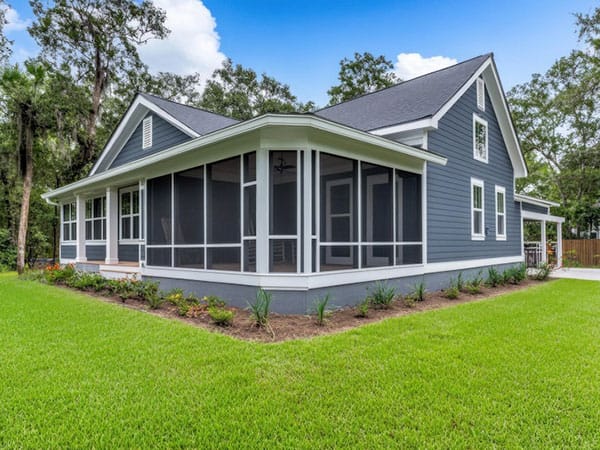
exterior view of a screened porch - screened-porch-contractor-buda-txPrepare a Clear Project Brief Before Comparing Bids
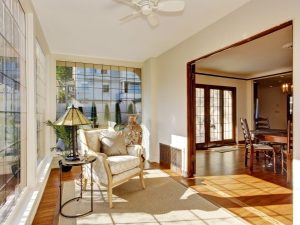
A useful project brief should describe the porch’s purpose, approximate size, preferred location, connection to the house, existing structures that may affect access, and any features that are important to the household. It should also note whether the porch is the only planned project or part of a larger renovation.

If interior changes, an addition, or other work near the same exterior wall may be considered, review those needs at the same time. Ambassador Construction’s remodels and additions process is relevant because porch planning can overlap with doors, windows, wall changes, circulation, or other parts of the home.

Ask Contractors How They Will Define the Scope

When comparing screened porch contractors, ask each one to explain how the roof, framing, drainage, screening, openings, and connection to the existing house will be handled. The goal is not to collect identical sales pitches. It is to understand whether each proposal is based on the same project assumptions.

Ask what is included, what is excluded, who handles design and permit coordination, what conditions could change the price, and how changes will be documented. Project-specific answers make bids easier to compare than a total price without a clear scope.

Confirm Permit and Site Requirements Before Construction

Permit, setback, structural, and inspection requirements can vary with the project and property. Homeowners should confirm what applies to the proposed porch before construction starts rather than relying on a generic rule. The contractor should also explain which permitting or documentation responsibilities are included in the agreement.

Because porch enclosure type and screening materials are not confirmed in the current Ambassador Construction client facts, the final material choices should be discussed for the specific project rather than assumed in advance.

Screened Porch Contractor Planning in Buda, TX

Ambassador Construction emphasizes personalized planning, open communication, quality craftsmanship, and dependable project management. Its design-build approach allows design and construction decisions to be coordinated as the screened porch scope is developed.

For a Buda homeowner, the most useful first step is to arrive with a clear idea of how the porch should function and which parts of the home and yard it will affect. Call Ambassador Construction at 737-268-7305 to discuss the site, design priorities, and next planning steps.

Frequently Asked Questions

Is a permit needed for a screened porch in Buda?
Requirements depend on the property and project scope. Confirm current permit and inspection requirements for the specific design before construction begins.

Can an existing patio cover be converted into a screened porch?
Possibly, but the existing structure, framing, roof, drainage, dimensions, and connection to the house should be evaluated before assuming it can be enclosed.

What should I compare between screened porch contractor bids?
Compare the defined scope, design assumptions, inclusions and exclusions, permit responsibilities, change process, and how each proposal addresses the existing home and site.

Home Addition Contractor in Buda, TX: What to Settle First

finished home addition - home-addition-contractor-buda-txBefore comparing home addition proposals in Buda, TX, homeowners should settle the basic purpose, layout priorities, site constraints, and project boundaries that every contractor will be asked to price. A clear brief makes it easier to compare proposals on the same assumptions instead of trying to reconcile bids built around different versions of the project.
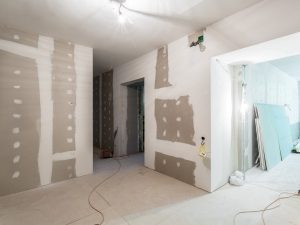
Ambassador Construction has operated since 2008 and brings more than 30 years of combined residential construction experience. The company is a design-build general contractor with confirmed services that include home additions, remodeling, design services, framing, decks, covered porches, garages, shops, and related residential construction.

Define What the Addition Needs to Accomplish

Start with the reason for adding space. An extra bedroom, larger living area, home office, or another use may lead to different decisions about size, privacy, circulation, storage, and utility needs. Also decide which goals are essential and which are flexible so the contractor knows what matters most if the plan changes.

Decide How the New Space Should Connect to the House

A home addition affects more than the new room itself. Door locations, hallways, existing rooms, rooflines, exterior walls, and everyday traffic through the home can all influence the design. Before requesting bids, identify where you expect the addition to connect and how you want people to move between the old and new spaces.

Ambassador Construction’s design services describe a process that includes site review, schematic design, dimensions, materials, and construction documents. That kind of early planning can help clarify the addition before the construction scope is finalized.

Review the Site Before Locking the Footprint

The preferred size of an addition has to fit the actual property. Existing structures, drainage, access, utility locations, lot configuration, and local requirements may affect what is practical. Ask which conditions can be evaluated during initial planning and whether surveys, engineering, or other review may be needed.

Clarify Structural and Utility Assumptions

An addition may connect to the existing foundation, framing, roof, electrical system, plumbing, HVAC, or other building components. The exact requirements depend on the design and existing home, so proposals should state what is known, what is assumed, and what still needs verification.

Do not treat structural reinforcement, utility extensions, or equipment changes as automatic on every addition. Instead, ask how the contractor will determine whether those items are necessary and how changes discovered after further evaluation will be handled.

Confirm Permit and Design Responsibilities

Permit, setback, zoning, engineering, and inspection requirements can vary. Before comparing proposals, ask which design and permitting responsibilities are included and which may require separate services or fees.

Ambassador Construction’s remodels and additions page describes a process that includes architectural drawings, engineering review, permits, construction, and inspections. For the actual Buda project, the proposal should still identify the responsibilities and scope that apply to that specific addition.

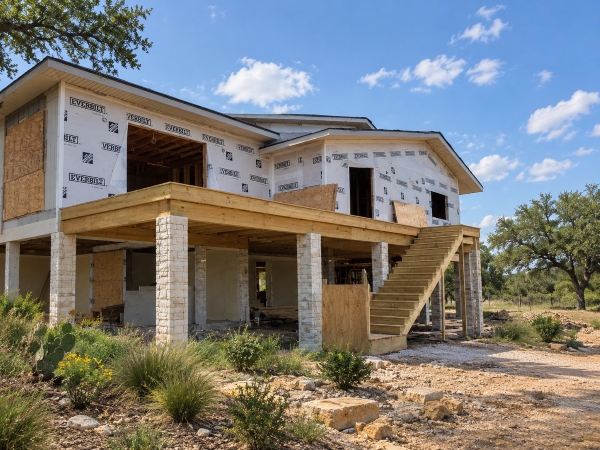
Home addition under construction - home-addition-contractor-buda-txDecide How Closely the Addition Should Match the Existing Home

Exterior appearance should be discussed before final design. Some homeowners want roof shapes, siding, trim, windows, and other visible details to blend closely with the existing house. Others may accept deliberate differences when matching existing materials or forms is not practical.

The important point is to make those expectations explicit. A contractor can then explain which elements are intended to match, which may differ, and how transitions between the existing house and the addition will be detailed.

Plan for Access and Daily Disruption

Construction near an occupied home can affect parking, yard access, entrances, noise, temporary protection, and use of rooms near the work area. Ask how the site will be accessed, where materials may be staged, and whether any part of the existing home is expected to be temporarily unavailable.

If the addition is part of a larger property plan, it can also help to discuss future structures or exterior work. Ambassador Construction’s new construction services provide useful context for projects that involve garages, shops, or other new structures that may affect access or long-term site planning.

Compare Proposals Line by Line

A useful proposal should be detailed enough to show what the contractor is actually pricing. Compare design scope, site preparation, foundation and framing assumptions, utility work, exterior and interior finishes, permit responsibilities, exclusions, allowances, and the process for handling changes.

Price matters, but a lower total is difficult to evaluate if important work is missing or based on different assumptions. Before choosing a contractor, make sure each proposal is answering the same version of the project.

Home Addition Planning in Buda, TX

Ambassador Construction emphasizes personalized planning, open communication, quality craftsmanship, and dependable project management. Its design-build approach can keep design and construction decisions connected while the addition scope is developed.

Homeowners planning an addition in Buda can call Ambassador Construction at 737-268-7305 to discuss the intended space, site conditions, and next planning steps before comparing a final proposal.

Frequently Asked Questions

Do I need a permit for a home addition in Buda?
Requirements depend on the property and project scope. Confirm the current permit, zoning, and inspection requirements for the specific addition before construction begins.

What should I compare between home addition proposals?
Compare the defined scope, design assumptions, structural and utility allowances, permit responsibilities, finishes, exclusions, and process for handling changes.

Does an addition have to match the existing home exactly?
No. Matching may be preferred for some elements, but the design can use deliberate differences when appropriate. The proposal should make those expectations clear before construction.

Shop and Garage Builder in Lockhart, TX

Shops and Garages1

A shop or garage project in Lockhart, TX should begin with a clear project brief rather than a generic list of materials. The owner should define what the building will be used for, the dimensions and clearances it needs, whether it will attach to an existing structure or stand alone, what doors and utilities are required, and which site or foundation conditions could affect the scope.

Ambassador Construction serves Lockhart within its Central Texas area and provides design services and wood framing for residential and small-construction projects. The company was established in 2008 and states that its team has more than 30 years of construction experience. Before comparing builders, use those project details to make sure each proposal is pricing the same basic job.

Confirm the Intended Use and Garage Type

A vehicle garage, equipment-storage building, hobby space, or general-purpose shop can require different dimensions, doors, clearances, finishes, and utilities. Start by identifying the primary use and the largest vehicles, equipment, storage, or work areas that need to fit inside.

That decision also helps define whether the structure should be attached to the existing home or building or constructed as a freestanding structure. An attached project may need to coordinate rooflines, wall connections, access points, and existing utilities. A detached structure creates different questions about placement, site access, and how people or vehicles will move between buildings.

Set Dimensions, Clearances, and Door Requirements

Overall width and length are only part of the planning. Confirm the clear height needed inside, the size and position of vehicle or equipment doors, whether a walk-in service door is needed, and how much maneuvering room is required inside and outside the opening.

If the space will store an RV, trailer, tall equipment, or another oversized item, the door opening and ceiling clearance should be based on those actual dimensions. Door size can affect wall framing and the structural design around the opening, so it should be settled before the framing scope is finalized.

Review the Site, Foundation, and Building Connection

Shops and Garages

The project brief should identify known site conditions that could affect access, grading, drainage, excavation, or foundation work. The foundation and structure should be designed for the actual project and site conditions rather than chosen from a generic garage template.

Ask the contractor what site or structural information is needed before the foundation and framing scope can be finalized, and which conditions could change the price after work begins. Ambassador Construction’s design process explains how site information, dimensions, materials, and project details are developed before construction documents are completed. Its wood-framing services provide related context for structural framing.

Plan Flooring, Insulation, and Lighting Around the Use

The intended use should also guide finish decisions. Flooring for vehicle storage may have different priorities from flooring in a hobby or work area. Concrete, epoxy coatings, and other finish options can differ in maintenance, surface preparation, appearance, and how they respond to the activities planned for the space.

Insulation should be considered in the context of comfort goals, conditioned or unconditioned use, and the rest of the wall and roof assembly. Lighting should be planned around parking areas, doors, storage, and any task zones rather than relying on one central fixture. The project brief does not need to dictate a specific product, but it should tell the contractor how the space is expected to function.

Define Utilities Without Assuming the Trade Scope

Electrical, plumbing, HVAC, data, or other utility needs should be identified early because they can affect layout, framing, trenching, equipment placement, and the construction sequence. List the outlets, lighting, water access, equipment loads, climate-control needs, or other functions the building is expected to support.

Then ask each builder to state what is included in its own contract and what will be handled by separate licensed trades or by the owner. This keeps the article focused on project planning without assuming Ambassador Construction self-performs every utility trade.

Compare Proposals Using Written Inclusions and Exclusions

Once the intended use, dimensions, door needs, site conditions, and utilities are defined, proposals become easier to compare. Each estimate should make clear what is included for design, site preparation, foundation work, framing, exterior finishes, doors, insulation, flooring, lighting, utility coordination, cleanup, and any other agreed work.

Written exclusions matter just as much. Ask what is not included, what allowances are being used, what conditions could trigger a change order, and how those changes will be documented and approved. A lower total is not necessarily a lower-cost project if another proposal includes work that the first estimate leaves out.

Shops and Garages in Lockhart, TX

For a Lockhart shop or garage, the most useful first step is to turn the owner’s needs into a written project brief before comparing builders. That brief should cover use, dimensions, doors, attachment or freestanding layout, site access, foundation and structural questions, utilities, finishes, and exclusions.

Ambassador Construction serves Lockhart and can discuss design and framing needs for projects within its confirmed General Construction scope. Call 737-268-7305 to discuss the project and the information needed for a more complete proposal.

Frequently Asked Questions

What information should I have ready before requesting a shop or garage quote?
Start with the intended use, approximate dimensions, door sizes, whether the building will be attached or detached, known site constraints, and any utility or finish requirements.

Should a shop or garage be attached to the existing building or freestanding?
That depends on the property layout, intended use, access needs, roof and wall connections, and how the new space should relate to the existing building.

What should I compare besides the total price?
Compare the included scope, exclusions, allowances, foundation and framing assumptions, door and finish specifications, utility responsibilities, and the process for handling changes.

Do all shop and garage projects require the same permits or structural review?
No. Requirements depend on the project and jurisdiction. Confirm the applicable design, permit, inspection, and structural requirements for the specific Lockhart project before construction begins.

Planning a Screened Porch for Your San Marcos Home

home porch - Planning a Screened Porch for Your San Marcos Home

A screened porch can create a more comfortable transition between indoor and outdoor living, but the project works best when the homeowner defines the space before comparing bids. In San Marcos, that means thinking beyond square footage and deciding how the porch should connect to the house, nearby outdoor areas, and everyday household use.

Ambassador Construction has worked in Central Texas since 2008, with more than 30 years of combined construction experience across the team. As a design-build general contractor, the company can coordinate planning and construction around the same project goals instead of treating the porch as an isolated add-on.

Questions to Answer Before Hiring a Screened Porch Contractor

Clear decisions at the start make contractor proposals easier to compare. Before requesting estimates, homeowners should think through how the porch will be used, how large it should be, and how it will connect to the existing home.

Consider whether the space is mainly for casual seating, dining, entertaining, or another regular use. Also look at how people will move between the house, porch, yard, and any existing outdoor living areas. The roof connection, available footprint, drainage, and current structure can all affect the final design.

It is also useful to identify questions that require professional review. A contractor may need to evaluate the existing structure before confirming how new framing can attach, and local requirements may affect the allowable size or placement. Keeping those items separate from personal design preferences helps prevent assumptions from turning into scope changes later.

What to Include in the Screened Porch Project Scope

A useful project scope should describe more than the porch dimensions. It should explain the intended use, relationship to the home’s existing layout, roof connection, access points, and any nearby features that could affect construction.

If the household is also considering a deck in the same part of the yard, deciding whether the two spaces should be planned together can help clarify layout and construction sequencing. Homeowners should also identify nearby structures, such as a shop or garage, that could affect site access or the overall appearance of the finished outdoor area.

The handoff information for this project does not confirm a specific porch screening material or enclosure system for Ambassador Construction, so those choices should be discussed and verified during planning rather than assumed in advance.

How to Compare Screened Porch Contractors

Once the project scope is reasonably clear, ask each contractor to explain how the proposed porch will connect to the existing house and how the roof, framing, drainage, and screened enclosure will be coordinated. The goal is not to hear the most technical answer. It is to understand whether the contractor has considered the specific conditions of the home instead of relying on a generic porch plan.

residential building - Planning a Screened Porch for Your San Marcos Home

Communication and project management also matter. Ambassador Construction emphasizes personalized planning, open communication, quality craftsmanship, and dependable project management. Homeowners can use those same points as practical comparison criteria when evaluating proposals from any screened porch contractor.

If a larger renovation may happen at the same time, discussing that work with a remodeling contractor during the planning stage can help identify areas where the scopes overlap, especially near doors, windows, or exterior walls connected to the new porch.

Plan the Porch Around Long-Term Use

A screened porch is part of the home, so the final decision should account for more than the initial price. Ask how the proposed design fits the existing structure, how exposed components will be detailed for Central Texas conditions, and what maintenance the finished porch may require over time.

A well-defined scope gives both the homeowner and contractor a clearer basis for decisions before work begins. Ambassador Construction’s “We Build on Integrity” approach is centered on careful planning and communication throughout the project. San Marcos homeowners who are ready to discuss a screened porch can use the project brief as a starting point for that conversation.

Frequently Asked Questions

Do I need a permit for a screened porch in San Marcos?
Permit requirements depend on the project scope and local requirements. Confirm the current requirements with the city and your contractor before construction begins.

Can an existing patio cover be converted into a screened porch?
Possibly. A contractor should first evaluate the existing structure, framing, roof connection, and condition to determine whether conversion is appropriate.

How long does a screened porch project take?
Timing varies with design, site conditions, permitting, and project complexity. Ask for a project-specific schedule after the scope and design are defined.