Ambassador Construction Blog

Residential construction guidance, project planning insights, and outdoor living ideas for homeowners throughout Austin and Central Texas.

Deck Contractors in Lockhart, TX

Deck Contractors1

Deck contractors in Lockhart, TX should help homeowners turn a general outdoor-living idea into a scope that can actually be compared from one proposal to another. Intended use, access, approximate dimensions, drainage, railing needs, maintenance preferences, and whether the deck will attach to the house all affect the design and the work being priced.

Ambassador Construction provides residential deck design and construction in the Austin-area communities it serves, including Lockhart. The company also offers design services, so homeowners can work through layout, site conditions, materials, and related outdoor-living features before the construction scope is finalized.

Build a Planning Worksheet Before Comparing Proposals

A useful planning worksheet does not need to be complicated. It should simply capture the decisions that will shape the project before contractors prepare competing estimates.

  • Use: Will the deck mainly support dining, seating, entertaining, grilling, or everyday access to the yard?
  • Access: Which door, walkway, or yard area should connect to the deck, and will that access remain practical once stairs or railings are added?
  • Approximate dimensions: What size and shape fit the available space and the way the deck will be used?
  • Tie-in or freestanding: Should the deck connect to the house or use an independent support approach if that better fits the site and structural plan?
  • Drainage: How does water currently move across the property, and could the new structure affect grading, runoff, or discharge near the house?
  • Railings and stairs: Where will transitions, stairs, gates, or fall protection be needed based on the final design and applicable requirements?
  • Maintenance preferences: How much cleaning, sealing, refinishing, or other routine care is the homeowner comfortable planning for?
  • Related features: Will a patio cover, lighting, built-in seating, or another outdoor-living feature be part of the same project?

Structural Review and Permit Verification Come Before Construction

A deck is a structural addition, so the contractor should evaluate the site and explain how the proposed foundation, framing, attachment, stairs, and railings fit the property. Soil conditions, existing grades, the house connection, and the planned height all affect the final approach.

Permit and code requirements should be verified for the actual project rather than assumed from a generic checklist. Ambassador Construction’s design process states that its team considers local codes and permit procedures during design development, then verifies dimensions, materials, and technical details as plans become more complete.

Homeowners should still ask who is responsible for determining the applicable requirements, preparing any needed drawings, obtaining permits, and coordinating required inspections. The answer should appear in the proposal or project documents rather than being left to assumption.

Compare Confirmed Material Options, Not Generic Claims

Ambassador Construction currently lists custom deck design and deck construction among its residential services, with multiple material categories shown on its deck and patio-cover service page. The project proposal should identify the actual material, finish, fastening or attachment approach, railing components, and other relevant details instead of relying on a broad label such as “wood deck” or “composite deck.”

Maintenance expectations should also be compared with the real material being proposed. Different decking products can require different cleaning, sealing, refinishing, or repair practices, so homeowners should ask what routine care applies to the specific option being priced.

Plan Related Features Early

Deck Contractors2

Outdoor kitchens, lighting, fans, built-in seating, and covered areas can affect framing, electrical work, clearances, and the final layout. If one of those features is part of the long-term plan, it is usually more useful to discuss it during design than after the deck is already built.

Ambassador Construction’s decks and patio covers service page shows that decks and covered outdoor areas can be considered as part of the same broader outdoor-living project, while its design services describe how site conditions, dimensions, materials, and permit considerations are incorporated as plans develop.

Compare Complete Bids, Not Bottom-Line Prices

Two deck proposals can carry different totals because they include different work. Before choosing a contractor, compare the same items across each proposal: dimensions, structural approach, material selections, railings, stairs, site preparation, drainage work, permit responsibilities, cleanup, exclusions, and any allowances for conditions that cannot be confirmed before construction starts.

Also ask how changes will be handled if site conditions differ from what was visible during the first visit. A clear change process should explain how added work will be documented, priced, and approved before it proceeds. That makes it easier to distinguish a lower price from a smaller or less-defined scope.

Deck Contractors in Lockhart, TX

Ambassador Construction began in 2008 and lists more than 30 years of professional residential construction experience across its team. The company serves Lockhart among its greater Austin-area communities and lists 737-268-7305 as its contact number.

Homeowners can use the planning worksheet above to organize project goals before discussing the final layout, structural approach, material options, and proposal details with a deck contractor.

Frequently Asked Questions

What should I decide before asking a deck contractor for a proposal?
Define the deck’s main use, approximate size, access points, tie-in or freestanding preference, drainage concerns, railing and stair needs, maintenance preferences, and any related outdoor-living features.

Do I need a permit for a deck in Lockhart?
Requirements depend on the actual project. Confirm who will verify the applicable local requirements, prepare any needed documents, obtain permits, and coordinate inspections before construction begins.

Should a deck attach to the house or be freestanding?
Either approach may be appropriate depending on the home, site, intended use, and structural plan. The contractor should explain which option fits the property and why.

How should I compare two deck contractor proposals?
Compare dimensions, structural approach, confirmed materials, railings, stairs, site preparation, drainage, permit responsibilities, exclusions, change procedures, and cleanup rather than comparing the totals alone.
Shops and Garages in San Marcos, TX

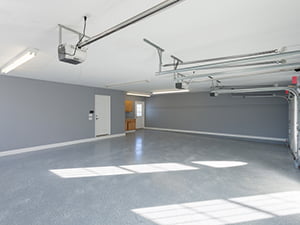
Shop and garage project in San Marcos, TX

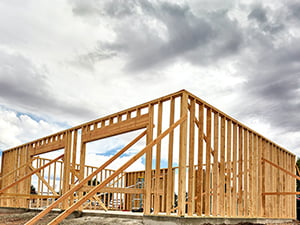
Shops and garages in San Marcos, TX should be planned around the way the owner expects to use the space, not just a target square footage. Intended use, vehicle or equipment clearances, attachment to an existing building, site access, door sizes, utilities, foundation conditions, and written exclusions can all change the design and the final project cost.

Ambassador Construction serves San Marcos and other Central Texas communities with general construction, framing, design, additions, and remodeling services. Before comparing builders, owners can use the company’s design services and framing services in San Marcos as context for defining the project clearly enough to receive comparable proposals.

Confirm the Garage Type and Intended Use

A storage garage, vehicle bay, hobby space, equipment shop, or mixed-use building can require different dimensions, openings, clearances, and utility planning. Define what needs to fit inside the building, how often it will be used, and whether the space needs open floor area, enclosed storage, work surfaces, or room around parked vehicles or equipment.

It also helps to identify the approximate building length, width, wall height, and ceiling clearance before requesting quotes. A larger overhead door, taller equipment clearance, or wider turning area may affect framing, foundation work, and the building footprint.

Attached or Freestanding?

Decide whether the new shop or garage should connect to the existing home or stand alone. An attached structure may require coordinated rooflines, wall connections, access doors, drainage details, and transitions between old and new construction. A freestanding structure may simplify some connections but can create different questions about setbacks, utility runs, driveway access, and how people or vehicles move between buildings.

The contractor should explain how the proposed arrangement fits the property rather than assuming one layout is automatically better. The best choice depends on the site, intended use, existing building, and future plans.

Build a Project Brief Before Comparing Builders

A useful project brief gives each contractor the same starting information. Include the intended use, approximate dimensions, preferred building location, door count and sizes, access needs, utilities, drainage concerns, and whether future expansion matters.

Site access deserves attention before construction begins. The contractor should know how crews, deliveries, concrete trucks, equipment, and materials will reach the work area without creating avoidable conflicts with the house, driveway, landscaping, fences, or neighboring property.

The brief should also identify known site constraints such as slopes, existing slabs, drainage paths, easements, septic components, wells, or utility locations. These conditions can change the design or site-work scope even when the building dimensions stay the same.

Foundation and Structural Review

Shop and garage construction in San Marcos, TX

The foundation and framing should be matched to the actual building, site, openings, and loads. Ask what site or structural assumptions are included in the proposal and whether additional review is needed because of soil conditions, an existing slab, an attached-building connection, large doors, or other project-specific details.

A proposal should not treat structural work as a generic package if important conditions remain unknown. Owners should be able to see what is included in the base scope and what findings could change the foundation or framing plan after work begins.

Door Openings and Utilities

Door requirements can affect both layout and structure. List the number of overhead doors, their approximate width and height, any walk-in service doors, and the clearance needed for vehicles, trailers, RVs, or equipment. Deciding those details early reduces the chance of redesign after framing has been planned.

Utilities should be discussed at the same stage. If the building may need electrical service, lighting, water, drainage, heating, cooling, or future equipment connections, identify those expectations before the slab, walls, and service routes are finalized. The written proposal should make clear which utility work is included and which trades or connections remain outside the contractor’s scope.

Compare Written Scope and Exclusions

Two bids can show different prices because they describe different projects. Compare whether each proposal includes design work, site preparation, foundation or slab work, framing, exterior finishes, doors, utility coordination, cleanup, permits or inspections when applicable, and restoration of disturbed areas.

Read the exclusions as carefully as the inclusions. If electrical work, plumbing, HVAC, insulation, interior finishes, driveway work, gutters, drainage improvements, or final landscaping are excluded, that should be visible before a builder is selected. Ask how changes will be documented if site conditions or owner-requested features alter the original scope.

Shops and Garages in San Marcos, TX

A strong shop or garage proposal begins with a specific project brief. Define use, dimensions, clearances, attachment, site access, structural and foundation assumptions, doors, utilities, and exclusions before comparing builders. That makes it easier to compare the same scope rather than choosing between numbers that represent different projects.

Contact Ambassador Construction at 737-268-7305 to discuss a shop or garage project in San Marcos, TX.

Frequently Asked Questions

What should I define before requesting a shop or garage quote?
Start with intended use, approximate dimensions, wall and ceiling height, door sizes, attachment or freestanding layout, site access, utilities, drainage concerns, and any future expansion plans.

Should a shop or garage be attached to the house or freestanding?
Either can work. The better fit depends on the property layout, intended use, access, utility routing, connection details, setbacks, drainage, and future plans.

What should a written proposal include?
It should identify the included design, site work, foundation, framing, doors, exterior work, utilities or coordination, cleanup, important exclusions, and how changes in scope will be handled.

Why should door sizes and utilities be decided early?
Large openings and utility routes can affect framing, foundation work, wall layout, and interior planning, so defining them early can reduce redesign and change orders later.

Screened Porch Contractor in Lockhart, TX

A screened porch can add a more protected outdoor living area to a Lockhart home, but the project works best when the homeowner defines how the space should function before comparing contractor proposals. Size, roof connection, traffic flow, drainage, screening, access, and the relationship to the existing yard can all change the scope.

Ambassador Construction is a Central Texas design-build general contractor that includes porches and outdoor living projects within its construction services. The company has operated since 2008 and brings more than 30 years of combined construction experience to residential projects.

Start With How the Screened Porch Will Be Used

A useful project brief starts with daily use rather than finishes. Decide whether the porch is mainly for meals, seating, entertaining, or a quieter transition between the house and yard. The expected furniture layout, entry points, and circulation paths can affect the footprint and where doors or screened openings make sense.

Evaluate the Existing House, Patio, and Yard

A screened porch has to connect to what is already on the property. The contractor should evaluate the proposed roof connection, framing conditions, exterior wall, existing slab or deck if one is present, and the path water will take around the new structure. A homeowner should not assume an existing patio cover or slab is automatically suitable for enclosure without that evaluation.

Drainage deserves attention before the footprint is finalized. Roof runoff, grade, walkways, and nearby landscaping can all affect where water moves after the porch is built. The proposal should make clear whether drainage changes are part of the scope or whether separate site work may be needed.

If a deck is planned in the same part of the yard, discuss both projects together even if they will be built in separate phases. Coordinating the footprint, transitions, access, and construction sequence early can reduce conflicts between the two plans.

Build a Project Brief Before Comparing Contractors

Before requesting proposals, write down the approximate size, preferred location, main use, desired entry points, relationship to the house, and any existing outdoor features that need to remain accessible. Note whether the household needs to preserve a walkway, gate, driveway route, or another part of the yard during construction.

Nearby structures can matter as well. If the property includes a shop or garage, consider how construction access and the finished porch layout will relate to vehicle movement, doors, and other commonly used paths across the site.

What a Screened Porch Proposal Should Explain

A written proposal should identify the planned footprint and major construction scope, how the porch will connect to the existing home, and which parts of the current patio, deck, roofline, or exterior wall will be modified. It should also explain what is included for framing, roofing, screening, doors, trim, drainage details, site protection, cleanup, and other agreed work.

Ask how the contractor handles conditions that cannot be confirmed until work starts. Existing framing, concealed deterioration, an unsuitable slab or support condition, or unexpected site issues can change the project. The proposal should explain how those discoveries will be documented, priced, and approved instead of leaving the change process undefined.

Permit responsibilities should also be clear in writing. Requirements depend on the actual project scope, so the homeowner should confirm who will determine the current requirements, who will obtain any required approvals, and whether associated costs are included in the proposal.

Ask About Roof Connections, Screening, and Water Management

When comparing contractors, ask how the porch roof will meet the existing home and how flashing and drainage will be handled at that transition. Those details are more useful than a general promise that the porch will be “weatherproof.” A contractor should be able to explain the proposed approach for the actual house.

Because screening systems can vary by project, ask what is being proposed, how damaged screen sections can be serviced later, and what maintenance the contractor expects.

Plan Construction Access and Closeout

Before work begins, confirm where materials will be staged, which parts of the yard or driveway need protection, and how the crew will access the work area. If pets, children, or frequently used exterior doors affect the site, those constraints should be part of the plan rather than discovered after construction starts.

At closeout, compare the finished work with the agreed scope, document remaining follow-up items, and keep approved changes plus any care or maintenance information provided for the completed porch.

Choosing a Screened Porch Contractor in Lockhart

Price matters, but proposals are easier to compare when the project expectations are consistent. Look for a contractor who can explain roof integration, drainage, exclusions, change procedures, and communication from planning through closeout.

Ambassador Construction emphasizes personalized planning, quality craftsmanship, open communication, and dependable project management. Those priorities should show up in a specific written scope for the Lockhart project.

Frequently Asked Questions

Do I need a permit for a screened porch in Lockhart?
Permit requirements depend on the project scope. Confirm current requirements and responsibility for any permits or approvals with the contractor before construction begins.

Can an existing patio cover be converted into a screened porch?
Sometimes, but the existing structure, supports, roof connection, slab or deck, and drainage conditions should be evaluated before a contractor confirms that an enclosure is suitable.

What should be included in a screened porch proposal?
Look for the footprint, connection to the house, framing and roof scope, screening, doors, drainage details, site protection, exclusions, change procedures, cleanup, and permit responsibilities.

Should a screened porch and deck be planned together?
If both are being considered for the same area, planning them together can help coordinate the footprint, transitions, access, budget, and construction sequence even when they are built in separate phases.

Planning a Screened Porch for a Kyle Home

screened porch - Planning a Screened Porch for a Kyle Home

A screened porch can create a more comfortable transition between indoor and outdoor living, but the project works best when the homeowner defines the space before comparing bids. In Kyle, that means thinking beyond square footage and deciding how the porch should connect to the house, nearby outdoor areas, and everyday household use.

Ambassador Construction has worked in Central Texas since 2008, with more than 30 years of combined construction experience across the team. As a design-build general contractor, the company can coordinate planning and construction around the same project goals instead of treating the porch as an isolated addition.

Decide How the Screened Porch Will Be Used

Before requesting contractor quotes, decide how the porch should function day to day. A space used mainly for quiet seating may need a different layout than one intended for regular meals, entertaining, or family gatherings.

It also helps to think about how the porch will connect to the rest of the property. If a deck already exists or is part of the plan, decide whether the two areas should connect directly or remain separate. That decision can affect circulation, layout, access, and construction sequencing.

Homeowners should separate personal design preferences from items that require professional evaluation. Existing framing, the proposed roof connection, drainage, and local requirements may all influence what can reasonably be built.

Questions to Ask a Screened Porch Contractor

residential building - Planning a Screened Porch for a Kyle Home

A clear set of questions makes contractor proposals easier to compare. Ask how the new porch will connect to the existing house, how roof and drainage details will be handled, and what the contractor expects the finished screened enclosure to require for routine upkeep.

It is also reasonable to ask what needs to be evaluated on site before the contractor can confirm the final scope. The condition of the existing structure, access around the home, and the relationship between the porch and nearby outdoor features can all affect planning.

The goal is not to get the most technical answer. It is to understand whether the contractor has considered the specific conditions of the property instead of relying on a generic porch plan.

Build a Clear Screened Porch Project Scope

A useful project scope should describe the intended use, general footprint, relationship to the existing home, roof connection, access points, and nearby structures. If there is a shop or garage on the property, note whether it affects access during construction or the overall layout of the outdoor area.

Homeowners considering a larger renovation should bring that into the same planning conversation. A remodeling contractor discussion held alongside porch planning can help identify overlapping work near doors, windows, exterior walls, or shared circulation areas before either project begins.

Ambassador Construction’s client information confirms screened porches as an eligible service, but it does not confirm a specific screening material or enclosure system. Those details should therefore be discussed and verified during project planning rather than assumed in advance.

Compare Contractors on More Than Price

Ambassador Construction emphasizes personalized planning, quality craftsmanship, open communication, and dependable project management. Those same points give homeowners a useful framework for comparing proposals from any screened porch contractor.

Ask how decisions will be communicated, who will handle changes to the scope, and how the contractor will explain construction choices that affect the finished porch. A well-defined process can be just as important as the initial estimate because it gives the homeowner a clearer understanding of what is included and how questions will be handled during the project.

Plan for Long-Term Use

A screened porch is part of the home, so the final decision should account for more than the initial price. Ask how the proposed design fits the existing structure, how exposed components will be detailed for Central Texas conditions, and what maintenance the finished porch may require over time.

Taking the time to define the space, compare contractors on the same scope, and resolve structural or layout questions before construction gives a Kyle homeowner a stronger basis for the project. It also reduces the chance that major decisions will be left until work is already underway.

Frequently Asked Questions

Is a permit required for a screened porch in Kyle?
Permit requirements depend on the project scope and current local rules. Confirm the applicable requirements with the city and your contractor before construction begins.

Can an existing covered patio be converted into a screened porch?
Possibly. A contractor should first evaluate the existing structure, framing, roof connection, and condition to determine whether conversion is appropriate.

How far in advance should I plan a screened porch project?
Planning time varies with design, site conditions, permitting, and project complexity. Ask for a project-specific schedule after the scope and design are defined.

Custom Decks in San Marcos, TX: What to Plan First

A custom deck project is easier to compare when the homeowner settles the basic use, materials, dimensions, access, and site conditions before asking for bids. For a home in San Marcos, TX, those decisions help keep one proposal from pricing a simple platform while another includes multiple levels, built-in features, or overhead protection.

Ambassador Construction builds decks and other outdoor living projects across Central Texas. Call 737-268-7305 to discuss the space, how you plan to use it, and the design decisions that should be resolved before construction.

Choosing Your Deck Materials

Deck materials and design options for a custom deck in San Marcos, TX

Ambassador Construction works with confirmed deck materials that include composite, wood, pressure-treated wood, hardwood, and cedar. The right choice depends on the look you want, your maintenance preferences, the way the deck will be used, and the budget available for the complete project.

Material selection should be compared as part of the full design rather than as a stand-alone price. A multi-level layout, wider stairs, built-in seating, railings, or a covered area can change framing and labor requirements even when the same decking material is used. Ambassador’s Decks & Patio Covers service page provides additional examples of the outdoor-living features that can be considered during planning.

Customizing the Deck Design

Before a layout is finalized, decide how the deck should connect to the home and how people will move through the space. Door locations, stairs, furniture zones, grilling or dining areas, shade, and circulation all affect the usable footprint.

Overhead protection can also be considered when more shade is important. A solid or lattice cover changes the project scope, so it should be discussed early rather than treated as a late add-on after the deck framing has already been planned.

Homeowner Planning Worksheet

Use the same planning points for every proposal so the bids describe comparable work:

  • Intended use: Decide whether the space is mainly for dining, lounging, entertaining, or another regular use.
  • Access: Identify which existing doors, walkways, or yard areas the deck should connect to.
  • Dimensions: Set a practical footprint based on the property, furniture needs, and circulation.
  • Tie-in or freestanding: Ask which approach fits the home, site, and proposed layout rather than assuming one connection method.
  • Drainage: Note how water currently moves across the yard and around the house so the deck plan does not ignore an existing drainage concern.
  • Railings and stairs: Include the desired locations and styles in the scope so they are not treated as later extras.
  • Maintenance preferences: Compare materials with the level of cleaning, staining, or other upkeep you are willing to manage.

Structural Review and Permit Planning

Completed custom deck project in San Marcos, TX

Deck height, spans, attachment, stairs, railings, multiple levels, and overhead structures can all affect the structural design. The contractor should confirm what professional review is needed for the actual plan before construction starts instead of relying on dimensions from another project.

Permit requirements also depend on the project and jurisdiction. Ambassador Construction’s design services describe a process that moves from design development into construction documents and permit coordination. For this San Marcos project, the proposal should identify who will verify the applicable approvals and who is responsible for submitting them.

Compare Complete Bids, Not Just a Square-Foot Price

A useful bid should identify the selected decking material, framing scope, stairs, railings, built-in features, overhead protection if included, demolition or site preparation, cleanup, allowances, exclusions, and the process for approving changes. If one bid includes design or permit coordination and another does not, that difference should be visible before the prices are compared.

The goal is not to choose a contractor from one headline number. It is to make sure every proposal answers the same project brief so material and design differences can be compared fairly.

Custom Decks in San Marcos, TX

Ambassador Construction has operated since 2008 and works as a design-build general contractor. For a custom deck, that means material choices, layout, structural planning, and construction scope can be coordinated through the same project process.

To discuss a custom deck in San Marcos, TX, call Ambassador Construction at 737-268-7305.

Frequently Asked Questions

What should I decide before asking for a deck proposal?

Set the intended use, approximate dimensions, access points, material preferences, major custom features, drainage concerns, and maintenance expectations so each contractor is pricing the same basic project.

How should I compare composite and wood decking?

Compare appearance, maintenance expectations, budget, and how each material fits the complete deck design rather than choosing from material price alone.

Who should verify deck permit requirements?

The proposal should state who will confirm the approvals that apply to the project and who will prepare or submit the required documents before construction begins.

Shops and Garages in Buda, TX: Project Brief Checklist

Planning a shop or garage in Buda, TX starts with defining what the building needs to do before comparing builders or prices. Ambassador Construction provides garage and shop construction as part of its Central Texas general construction services. Call 737-268-7305 to discuss the project and the information your contractor will need before preparing a scope.

Start With a Shop or Garage Project Brief

A useful project brief gives each builder the same basic information, which makes proposals easier to compare. The brief should describe the intended use, approximate dimensions, access needs, building relationship to the existing property, door requirements, requested utilities, and any known site constraints. It should also ask the contractor to confirm the garage or shop type they can build rather than assuming every configuration is included.

Ambassador Construction’s design services show how early planning can move from site conditions and ideas into dimensions, materials, and construction documents. That planning stage is the right time to resolve unclear scope before a quote becomes the basis for construction.

Define Intended Use, Size, and Clearances

Start by describing how the space will be used. Vehicle storage, equipment storage, general household storage, and other uses can create different space and access needs. List the approximate footprint you have in mind and the clearances needed around vehicles, equipment, shelving, or work areas.

Door openings should also be part of the brief. Note the number of doors, the approximate clear opening each needs, and how vehicles or equipment will approach the building. These details help prevent a proposal from being based on a layout that does not match the way the finished space will actually be used.

Confirm the Building Connection and Site Access

The brief should explain how you expect the new structure to relate to the existing property and ask the contractor to confirm whether that configuration is within the proposed scope. Site access matters too. Delivery vehicles, construction equipment, driveway conditions, setbacks, grading, and the available building area can all affect planning and should be reviewed before construction starts.

For broader project context, Ambassador’s new construction services include shops and garages and describe site-specific planning for new structures.

Review Structure, Foundation, and Framing

A shop or garage project should include a site- and design-specific review of the foundation and structural approach. The project brief does not need to solve those technical questions in advance, but it should identify the intended building size and use so the contractor can determine what additional design or engineering information is needed.

Ambassador also provides wood framing services for new construction, shops, and other structures. Framing details should follow the approved design rather than being assumed from another garage or outbuilding.

List Utilities and Scope Responsibilities

If you want lighting, electrical service, plumbing, climate control, or another utility in the finished space, put that request in the project brief. Then ask the contractor to state whether that work is included, coordinated separately, or excluded. Listing a requested utility does not mean every trade is automatically part of Ambassador Construction’s scope.

The same principle applies to site work, finishes, doors, permits, inspections, and other project components. A written scope should identify what the contractor will provide, what the owner must provide, and which items still need confirmation before construction begins.

Compare Written Inclusions and Exclusions

Two proposals can show different prices because they include different work. Before comparing totals, compare the written scope. Look for the same building dimensions, access assumptions, door requirements, site preparation, structural work, requested utilities, finishes, and closeout responsibilities.

Ask each builder to list exclusions and unresolved allowances clearly. If one proposal includes work that another leaves to the owner, the totals are not directly comparable until those differences are understood.

Why Ambassador Construction

Ambassador Construction is a design-build general contractor serving Buda and other Central Texas communities. Its current services include design, new construction, wood framing, remodeling, additions, decks, garages, and shops. The company’s planning approach emphasizes working through the project details before construction so the design and construction scope stay connected.

Shops and Garages in Buda, TX

A clearer garage project brief gives both the homeowner and builder a better starting point. Define the intended use, approximate dimensions, clearances, site access, structural questions, doors, requested utilities, and written exclusions before comparing proposals.

To discuss a shop or garage project in Buda, TX, call Ambassador Construction at 737-268-7305.

Frequently Asked Questions

What should I include in a shop or garage project brief?
Include the intended use, approximate size, required clearances, access needs, door openings, requested utilities, site conditions, and a request for written inclusions and exclusions.

Should I choose a garage type before contacting a builder?
Describe the type and use you have in mind, but ask the contractor to confirm whether that configuration is within its services and what design information is needed before pricing.

How can I compare garage construction proposals fairly?
Compare the underlying scope, not just the total price. Check that each proposal is based on the same dimensions, access assumptions, structural work, doors, utilities, finishes, and exclusions.

Deck Contractors in Buda, TX: How to Compare Proposals

Comparing deck contractors in Buda, TX is easier when every contractor is pricing the same project. Before you compare totals, define how you want to use the deck, how it should connect to the house and yard, what size fits the site, what maintenance you are comfortable with, and which items must be included in the proposal. Ambassador Construction builds custom decks in Central Texas and serves Buda within its current priority service area. Call 737-268-7305 to discuss your project.

Start With the Deck You Actually Want to Use

Custom deck project in Buda, TX

Ambassador Construction is a design-build general contractor, so the planning discussion can connect the homeowner’s goals with the design and construction scope. Its deck and patio cover service also confirms custom deck design and several material options. The useful first step is still to define the project before asking contractors to price it.

Homeowner Planning Worksheet

Use the same questions with every deck contractor so the proposals are easier to compare:

  • Intended use: Will the deck be used mainly for dining, lounging, grilling, entertaining, or a mix of activities?
  • Access: Which doors, yard paths, stairs, or other circulation routes should connect to the deck?
  • Dimensions: What footprint fits the available space without crowding the yard or limiting normal access?
  • Tie-in or freestanding: Should the deck connect to the house, or would a freestanding layout better suit the site and intended use?
  • Drainage: Where does water currently move around the house, and how should the finished project avoid creating a new drainage problem?
  • Railing and edge conditions: What guard, stair, or railing needs should be evaluated for the actual height, layout, and applicable project requirements?
  • Maintenance preferences: How much cleaning, staining, refinishing, or other routine upkeep are you comfortable planning for?

These decisions do not replace professional design work. They give the contractor a clearer starting point and reduce the chance that two proposals are based on different assumptions.

Structural Review, Site Conditions, and Permits

Before construction begins, the proposal should identify what site and structural conditions need to be confirmed. That can include the planned support system, connection to the house when applicable, existing conditions near the work area, access for materials and equipment, and drainage around the finished deck.

Permit, drawing, inspection, or engineering requirements depend on the project and jurisdiction. Ask each contractor who is responsible for confirming and submitting the required documents, and whether those services are included in the quoted scope. Ambassador Construction’s design services process shows that dimensions, materials, site conditions, drawings, and permitting can all be part of preconstruction planning, but the exact requirements still need to be confirmed for this deck.

Compare Deck Contractor Proposals by Scope

Finished custom deck project

A proposal is more useful when it explains what the total actually includes. Compare site preparation, framing, decking, stairs, railing, fasteners, finishing, removal of existing materials when applicable, cleanup, permit or design responsibilities, and important exclusions. If concealed conditions or design changes could affect the scope, ask how those changes will be documented and approved before additional work proceeds.

A lower number is not automatically a better value if it omits work included in another proposal. Ask contractors to clarify allowances, optional upgrades, and owner-supplied items so you are comparing equivalent scopes rather than just final totals.

Material Choices and Maintenance Preferences

Ambassador Construction’s approved material scope includes composite decking, wood, pressure-treated wood, hardwood, and cedar. Those materials have different appearance, maintenance, and budget considerations. Composite may reduce the need for routine staining, while natural wood options can require periodic cleaning and refinishing. The right choice depends on the look you want, expected use, maintenance preferences, and the exact products included in the proposal.

Ask each contractor to identify the material clearly rather than using a broad label such as “wood deck.” That makes it easier to compare proposals and understand what maintenance the finished deck may require.

Project Schedule and Site Access

Ask for a project-specific schedule after the design, material selections, and permitting responsibilities are settled. Weather, inspections, material availability, site access, and scope changes can affect timing, so the proposal should explain how schedule updates will be communicated rather than promise a fixed completion date before those variables are known.

Site access also matters. Confirm where materials will be staged, what areas of the yard or driveway may be affected, how the work area will be kept reasonably organized, and what cleanup is included at completion.

Why Add a Deck?

A well-planned deck can expand the ways a household uses its outdoor space for meals, conversation, relaxation, or entertaining. The value of the project comes from how well the finished design fits the home, yard, and homeowner’s priorities, not from a guaranteed property-value increase.

For more background on Ambassador Construction’s residential contracting experience and approach, see the company’s About page.

Frequently Asked Questions

What should I decide before comparing deck contractor estimates?

Define the intended use, access, size, tie-in or freestanding preference, drainage concerns, railing needs, maintenance expectations, and the scope you want each contractor to price.

Do I need a permit for a new deck in Buda?

Permit and inspection requirements depend on the project and jurisdiction. Confirm the current requirements and who will handle the necessary submissions before construction begins.

How should I compare composite and wood decking proposals?

Compare the exact material, maintenance expectations, framing and installation scope, included finishes, and total project requirements rather than comparing the decking label alone.

Remodeling Contractors in Buda, TX: Defining Your Scope

Before comparing remodeling contractors in Buda, TX, define what the finished project needs to accomplish and what each proposal actually includes. Ambassador Construction is a Central Texas design-build general contractor that provides home remodeling and coordinates projects from planning through construction. Call 737-268-7305 to discuss your project.

Start With a Room-by-Room Needs Worksheet

Write down the purpose of every room in the remodeling scope before asking contractors to price the work. For each space, note current problems, must-have changes, preferred finishes, items that can remain, budget constraints, timing concerns, and any known conditions that could affect construction.

Room or Area Must-Have Changes Items to Keep Known Constraints
Kitchen Layout, storage, appliance locations, lighting, finishes Cabinets, flooring, fixtures, or appliances that will remain Budget, existing walls, plumbing locations, occupied-home access
Bathroom Fixture layout, storage, ventilation, finishes Elements that do not need replacement Existing plumbing, waterproofing conditions, access
Living areas Walls, openings, flooring, lighting, built-ins Trim, doors, flooring, or other retained features Structural questions, furniture protection, daily household use

A worksheet gives each contractor the same starting point. It also makes it easier to identify whether two proposals differ because of price or because they include different work.

Compare Allowances and Exclusions in Writing

Home remodeling project in Buda, TX

A remodeling proposal should identify what is included, what is excluded, and which items are carried as allowances. Ask for enough detail to compare proposals on the same basis.

Proposal Item What to Confirm
Materials and finishes Which products or finish levels are included and which are allowances to be selected later
Demolition and disposal What removal, hauling, and cleanup are included
Specialty trades Which electrical, plumbing, HVAC, or other trade work is included, coordinated, or excluded
Permits and inspections Who is responsible for applications, fees, scheduling, and required approvals
Owner-supplied items Which fixtures or materials the homeowner must purchase, deliver, or approve

Set the Discovery and Change-Order Process Before Work Starts

Existing homes can contain conditions that are not visible during the first walkthrough. If demolition exposes deterioration, outdated components, framing concerns, or another condition outside the agreed scope, the contract should explain what happens next.

Ask how the issue will be documented, whether work pauses in the affected area, how the added or revised scope will be priced, and who must approve it. A useful change-order process records the condition, the proposed response, the cost or schedule effect, and written approval before additional work proceeds whenever practical.

Plan for an Occupied Home

Completed home remodeling work

If you will remain in the house during construction, compare how contractors plan to protect occupied areas. Ask about dust containment, floor protection, material staging, daily cleanup, work hours, access routes, utility interruptions, and how pets or children should be kept away from active work areas.

Ambassador Construction emphasizes personalized planning, open communication, and dependable project management. Those expectations should appear in the actual project plan rather than remain general promises.

Use a Project-Specific Schedule

Do not compare remodeling proposals only by the shortest promised completion date. Ask what assumptions the schedule depends on, including selections, material availability, permit or inspection timing where applicable, trade sequencing, and the possibility of approved change orders.

A contractor should also explain how schedule changes will be communicated. A realistic project plan is more useful than a fixed promise that does not account for discoveries or decisions made after work begins.

Finish With an Inspection and Closeout Checklist

Before the project is treated as complete, walk the remodeled areas with the contractor and create a punch list for anything that still needs attention. Confirm which punch-list items remain, who is responsible, and when they are expected to be completed.

Where permits or inspections apply, confirm that the required closeout steps have been completed by the responsible party. Keep final selections, approved change orders, warranties or care documents that were actually provided, and any useful project records together after completion.

Remodeling Contractors in Buda, TX

Ambassador Construction has operated since 2008 and serves Buda and other Central Texas communities. Homeowners comparing remodeling contractors should focus on how clearly each proposal defines scope, allowances, exclusions, change orders, occupied-home protection, scheduling, and closeout.

For another same-client example of remodeling planning, see Ambassador Construction’s remodeling contractors page for Kyle or its remodeling contractors page for San Marcos. Call 737-268-7305 to discuss a remodeling project in Buda.

Frequently Asked Questions

What should I define before asking remodeling contractors for proposals?

Define each room’s must-have changes, retained items, finish expectations, known constraints, budget priorities, and any work you expect to be excluded or handled separately.

What should happen when a hidden condition is discovered?

The contractor should document the condition, explain the proposed response and its cost or schedule effect, and obtain the required approval before added work proceeds whenever practical.

What should I compare besides the total price?

Compare scope, allowances, exclusions, trade responsibilities, permits, schedule assumptions, change-order procedures, occupied-home protections, and closeout requirements.

Home Remodeling Contractor Buda, TX

home outdoor remodel - Home Remodeling Contractor Buda, TX

A remodeling budget depends on the scope of work, material choices, and the condition of the home. As plans develop, changes to any of these factors can affect cost. Working with a home remodeling contractor in Buda, TX, helps homeowners understand those costs early and choose a scope that fits their priorities and budget.

Call Ambassador Construction at 737-268-7305 to discuss your project with a home remodeling contractor in Buda, TX.

What Drives Cost in a Home Remodeling Project

Remodeling costs are shaped by a relatively short list of major factors: the scope of work, the materials selected, how much of the existing structure needs to change, and how many trades are involved. Projects that touch structural elements, plumbing, electrical, or HVAC systems tend to cost more than cosmetic updates because the work requires more coordination and more specialized labor.

Existing conditions can affect costs in ways that are not apparent before construction. A thorough planning assessment can identify potential concerns early, although some conditions remain hidden until work begins. Discussing these uncertainties helps homeowners prepare for possible changes to the scope and budget.

How Scope Decisions Shape the Budget

remodeling process - Home Remodeling Contractor Buda, TX

Scope decisions affect cost. Expanding a room, for example, may involve structural changes, additional materials, and coordination among several trades. Keeping the existing footprint and updating finishes generally requires less extensive work. Comparing these options helps homeowners focus on their priorities.

A contractor should explain what each option includes and how it affects the estimate. That detail makes it easier to identify essential changes and decide which elements can be reduced or postponed without undermining the main goals.

Planning for Unexpected Costs

Even carefully planned remodeling projects sometimes encounter conditions that add to the cost once work begins. Water damage behind a wall, outdated wiring that needs to be brought up to current standards, or subfloor conditions that require additional work are examples of discoveries that cannot always be anticipated in advance.

Keeping part of the budget available for unexpected work gives homeowners more flexibility when hidden problems arise. Discuss potential uncertainties with the contractor before committing the full budget to the initial scope.

Getting Value from the Remodeling Budget

A larger budget does not automatically produce a better result. Clear priorities and a realistic scope help direct spending toward changes that improve daily use. A home remodeling contractor can explain the cost of those changes and help homeowners compare alternatives.

Open budget discussions should continue throughout the project. Understanding the cost of proposed changes before work proceeds helps homeowners make informed decisions and manage spending.

Choosing a Home Remodeling Contractor in Buda

A workable remodeling budget accounts for the agreed scope, material choices, and possible hidden conditions. Homeowners in Buda can use those details to compare proposals and plan for adjustments before construction begins.

For a home remodeling contractor in Buda, TX, contact Ambassador Construction at 737-268-7305 today.

FAQ

How much of a contingency should homeowners build into a remodeling budget?
A common approach is to keep a portion of the overall budget in reserve for unexpected conditions or scope adjustments, though the right amount depends on how much uncertainty exists in the project. Older homes and projects that involve opening walls or floors tend to warrant a larger contingency than straightforward cosmetic updates.

What is the best way to prioritize scope when a remodeling budget is limited?
It helps to separate changes that affect how the home functions from those that affect only how it looks. Structural, mechanical, or layout changes are often harder to add later, while purely cosmetic updates can sometimes be phased in over time without significant impact on the rest of the project.

Why do remodeling costs vary so much between contractors?
Differences in scope assumptions, material specifications, labor rates, and how thoroughly each contractor has reviewed the existing conditions all contribute to variation in estimates. A lower estimate does not always represent the same scope at a lower price; it may reflect a less complete picture of what the project actually requires.

Shops and Garages in Kyle, TX: Building Your Project Brief

Planning a shop or garage in Kyle, TX starts with defining what the building needs to do. Ambassador Construction serves Kyle and the greater Austin area, and its design process can help turn an initial idea into a clearer project scope. Before comparing builders, write down the intended use, dimensions, access, utilities, and exclusions so each proposal is pricing the same project. Call 737-268-7305 to discuss your plans.

Review Ambassador Construction’s design process as you define the building, and compare that scope with the existing framing services in Kyle information already linked from this page.

Start With a Garage Project Brief

A shop or garage can mean very different things from one property to another. Before requesting a bid, prepare a short project brief that covers the conditions the builder needs to understand.

  • Garage or shop type: Confirm whether you are planning an attached garage, detached garage, storage building, or another structure. Do not assume the builder will interpret the project type the same way you do.
  • Intended use: Explain whether the space is primarily for vehicles, equipment, storage, hobbies, or another use.
  • Dimensions and clearances: Note the approximate footprint, ceiling height needs, door widths, turning space, and clearances required for the vehicles or equipment you expect to store.
  • Connection to the existing home: State whether the new structure should attach to the home or remain freestanding.
  • Site access: Identify how vehicles, equipment, deliveries, and construction crews will reach the site.
  • Door requirements: Specify how many doors you expect, their approximate sizes, and any access needs that affect the layout.
  • Utilities: List the electrical, lighting, plumbing, HVAC, or other utility needs you want evaluated without assuming every specialty trade is included in the builder’s base scope.
  • Written exclusions: Ask the builder to state what is not included so you can compare proposals on the same basis.

Confirm the Structure and Site Conditions

Shop and garage construction planning in Kyle, TX

The building size and site conditions affect the project long before finishes are selected. The contractor should review the proposed footprint, access, grade, drainage, foundation needs, and how the structure will connect to the existing property. If the project is attached to the home, the connection details deserve special attention because they can affect framing, roof transitions, weather protection, and interior access.

Permitting requirements depend on the project scope and jurisdiction, so the builder should confirm which approvals apply before construction begins. Ambassador Construction’s design page explains that its process includes site review, dimensional verification, local code and permit considerations, and construction documents before building starts.

Define Access, Doors, and Utilities Before Pricing

Door layout should follow the actual vehicles and equipment the owner plans to use, not a generic garage template. A project brief should note door count, approximate width and height needs, interior maneuvering space, and whether pedestrian access is required.

Utilities also need to be identified early. If you expect lighting, electrical service, plumbing, climate control, or other workshop-related features, ask the builder to confirm whether those items are included, subcontracted, owner-provided, or excluded. This keeps the quote from implying specialty work that has not actually been defined.

Protect What You Plan to Store

Completed shop and garage structure in Kyle, TX

A shop or garage can protect vehicles, tools, and equipment from sun, rain, and everyday exposure, but that benefit depends on getting the building dimensions, access, drainage, doors, and storage layout right from the beginning. The project brief should connect those practical needs to the structure rather than relying on broad promises about property value or long-term return.

Compare Builder Proposals on the Same Scope

Once the project brief is written, use it to compare builders. Each proposal should identify the building type, dimensions, foundation assumptions, framing scope, doors, utilities, site work, permits or permit coordination, cleanup, and exclusions. If one proposal leaves a major item undefined, ask for clarification before comparing prices.

Ambassador Construction provides general contracting, design, framing, decks, remodels, and additions in the Austin-area communities it serves, including Kyle. For a garage or shop project, keep the proposal focused on the specific structure you want built and confirm any specialty work before it is treated as part of the scope.

Shops and Garages in Kyle, TX

If you are planning a shop or garage in Kyle, TX, start with a clear project brief before asking builders for estimates. Confirm the type of structure, intended use, dimensions, access, doors, utilities, structural and foundation considerations, and written exclusions.

Call Ambassador Construction at 737-268-7305 to discuss your project and the information that should be defined before pricing begins.

Frequently Asked Questions

What should I include in a garage project brief?

Include the structure type, intended use, dimensions, door needs, site access, utilities, connection to the existing home, and any items you want specifically included or excluded.

Should I assume electrical or workshop features are included?

No. Ask the builder to confirm which utility and specialty-trade items are included, subcontracted, owner-provided, or excluded before you compare bids.

How can I compare garage-builder estimates fairly?

Give each builder the same project brief and compare the written scope, assumptions, exclusions, site work, structural work, doors, utilities, and permit responsibilities alongside the price.