
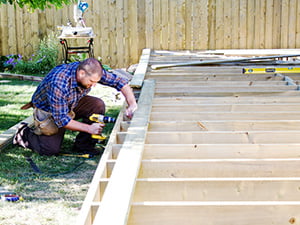
Deck contractors in Lockhart, TX should help homeowners turn a general outdoor-living idea into a scope that can actually be compared from one proposal to another. Intended use, access, approximate dimensions, drainage, railing needs, maintenance preferences, and whether the deck will attach to the house all affect the design and the work being priced.
Ambassador Construction provides residential deck design and construction in the Austin-area communities it serves, including Lockhart. The company also offers design services, so homeowners can work through layout, site conditions, materials, and related outdoor-living features before the construction scope is finalized.
Build a Planning Worksheet Before Comparing Proposals
A useful planning worksheet does not need to be complicated. It should simply capture the decisions that will shape the project before contractors prepare competing estimates.
- Use: Will the deck mainly support dining, seating, entertaining, grilling, or everyday access to the yard?
- Access: Which door, walkway, or yard area should connect to the deck, and will that access remain practical once stairs or railings are added?
- Approximate dimensions: What size and shape fit the available space and the way the deck will be used?
- Tie-in or freestanding: Should the deck connect to the house or use an independent support approach if that better fits the site and structural plan?
- Drainage: How does water currently move across the property, and could the new structure affect grading, runoff, or discharge near the house?
- Railings and stairs: Where will transitions, stairs, gates, or fall protection be needed based on the final design and applicable requirements?
- Maintenance preferences: How much cleaning, sealing, refinishing, or other routine care is the homeowner comfortable planning for?
- Related features: Will a patio cover, lighting, built-in seating, or another outdoor-living feature be part of the same project?
Structural Review and Permit Verification Come Before Construction
A deck is a structural addition, so the contractor should evaluate the site and explain how the proposed foundation, framing, attachment, stairs, and railings fit the property. Soil conditions, existing grades, the house connection, and the planned height all affect the final approach.
Permit and code requirements should be verified for the actual project rather than assumed from a generic checklist. Ambassador Construction’s design process states that its team considers local codes and permit procedures during design development, then verifies dimensions, materials, and technical details as plans become more complete.
Homeowners should still ask who is responsible for determining the applicable requirements, preparing any needed drawings, obtaining permits, and coordinating required inspections. The answer should appear in the proposal or project documents rather than being left to assumption.
Compare Confirmed Material Options, Not Generic Claims
Ambassador Construction currently lists custom deck design and deck construction among its residential services, with multiple material categories shown on its deck and patio-cover service page. The project proposal should identify the actual material, finish, fastening or attachment approach, railing components, and other relevant details instead of relying on a broad label such as “wood deck” or “composite deck.”
Maintenance expectations should also be compared with the real material being proposed. Different decking products can require different cleaning, sealing, refinishing, or repair practices, so homeowners should ask what routine care applies to the specific option being priced.
Plan Related Features Early

Outdoor kitchens, lighting, fans, built-in seating, and covered areas can affect framing, electrical work, clearances, and the final layout. If one of those features is part of the long-term plan, it is usually more useful to discuss it during design than after the deck is already built.
Ambassador Construction’s decks and patio covers service page shows that decks and covered outdoor areas can be considered as part of the same broader outdoor-living project, while its design services describe how site conditions, dimensions, materials, and permit considerations are incorporated as plans develop.
Compare Complete Bids, Not Bottom-Line Prices
Two deck proposals can carry different totals because they include different work. Before choosing a contractor, compare the same items across each proposal: dimensions, structural approach, material selections, railings, stairs, site preparation, drainage work, permit responsibilities, cleanup, exclusions, and any allowances for conditions that cannot be confirmed before construction starts.
Also ask how changes will be handled if site conditions differ from what was visible during the first visit. A clear change process should explain how added work will be documented, priced, and approved before it proceeds. That makes it easier to distinguish a lower price from a smaller or less-defined scope.
Deck Contractors in Lockhart, TX
Ambassador Construction began in 2008 and lists more than 30 years of professional residential construction experience across its team. The company serves Lockhart among its greater Austin-area communities and lists 737-268-7305 as its contact number.
Homeowners can use the planning worksheet above to organize project goals before discussing the final layout, structural approach, material options, and proposal details with a deck contractor.
Frequently Asked Questions
What should I decide before asking a deck contractor for a proposal?
Define the deck’s main use, approximate size, access points, tie-in or freestanding preference, drainage concerns, railing and stair needs, maintenance preferences, and any related outdoor-living features.
Do I need a permit for a deck in Lockhart?
Requirements depend on the actual project. Confirm who will verify the applicable local requirements, prepare any needed documents, obtain permits, and coordinate inspections before construction begins.
Should a deck attach to the house or be freestanding?
Either approach may be appropriate depending on the home, site, intended use, and structural plan. The contractor should explain which option fits the property and why.
How should I compare two deck contractor proposals?
Compare dimensions, structural approach, confirmed materials, railings, stairs, site preparation, drainage, permit responsibilities, exclusions, change procedures, and cleanup rather than comparing the totals alone.