
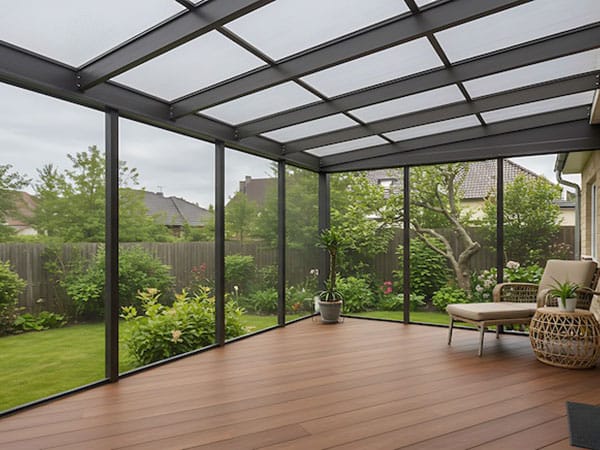
A screened porch can create a more comfortable transition between indoor and outdoor living, but the project works best when the homeowner defines the space before comparing bids. In Kyle, that means thinking beyond square footage and deciding how the porch should connect to the house, nearby outdoor areas, and everyday household use.
Ambassador Construction has worked in Central Texas since 2008, with more than 30 years of combined construction experience across the team. As a design-build general contractor, the company can coordinate planning and construction around the same project goals instead of treating the porch as an isolated addition.
Decide How the Screened Porch Will Be Used
Before requesting contractor quotes, decide how the porch should function day to day. A space used mainly for quiet seating may need a different layout than one intended for regular meals, entertaining, or family gatherings.
It also helps to think about how the porch will connect to the rest of the property. If a deck already exists or is part of the plan, decide whether the two areas should connect directly or remain separate. That decision can affect circulation, layout, access, and construction sequencing.
Homeowners should separate personal design preferences from items that require professional evaluation. Existing framing, the proposed roof connection, drainage, and local requirements may all influence what can reasonably be built.
Questions to Ask a Screened Porch Contractor
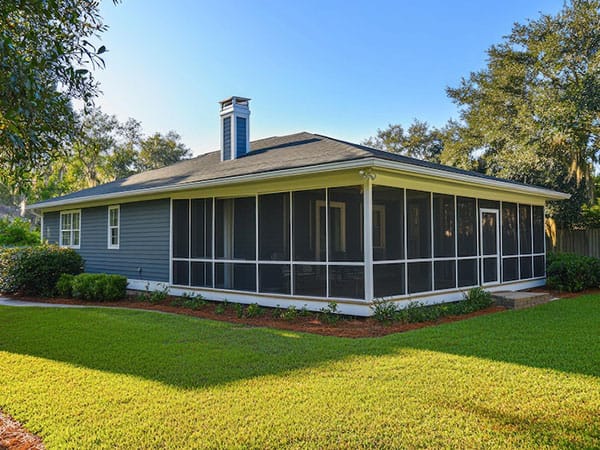
A clear set of questions makes contractor proposals easier to compare. Ask how the new porch will connect to the existing house, how roof and drainage details will be handled, and what the contractor expects the finished screened enclosure to require for routine upkeep.
It is also reasonable to ask what needs to be evaluated on site before the contractor can confirm the final scope. The condition of the existing structure, access around the home, and the relationship between the porch and nearby outdoor features can all affect planning.
The goal is not to get the most technical answer. It is to understand whether the contractor has considered the specific conditions of the property instead of relying on a generic porch plan.
Build a Clear Screened Porch Project Scope
A useful project scope should describe the intended use, general footprint, relationship to the existing home, roof connection, access points, and nearby structures. If there is a shop or garage on the property, note whether it affects access during construction or the overall layout of the outdoor area.
Homeowners considering a larger renovation should bring that into the same planning conversation. A remodeling contractor discussion held alongside porch planning can help identify overlapping work near doors, windows, exterior walls, or shared circulation areas before either project begins.
Ambassador Construction’s client information confirms screened porches as an eligible service, but it does not confirm a specific screening material or enclosure system. Those details should therefore be discussed and verified during project planning rather than assumed in advance.
Compare Contractors on More Than Price
Ambassador Construction emphasizes personalized planning, quality craftsmanship, open communication, and dependable project management. Those same points give homeowners a useful framework for comparing proposals from any screened porch contractor.
Ask how decisions will be communicated, who will handle changes to the scope, and how the contractor will explain construction choices that affect the finished porch. A well-defined process can be just as important as the initial estimate because it gives the homeowner a clearer understanding of what is included and how questions will be handled during the project.
Plan for Long-Term Use
A screened porch is part of the home, so the final decision should account for more than the initial price. Ask how the proposed design fits the existing structure, how exposed components will be detailed for Central Texas conditions, and what maintenance the finished porch may require over time.
Taking the time to define the space, compare contractors on the same scope, and resolve structural or layout questions before construction gives a Kyle homeowner a stronger basis for the project. It also reduces the chance that major decisions will be left until work is already underway.
Frequently Asked Questions
Is a permit required for a screened porch in Kyle?
Permit requirements depend on the project scope and current local rules. Confirm the applicable requirements with the city and your contractor before construction begins.
Can an existing covered patio be converted into a screened porch?
Possibly. A contractor should first evaluate the existing structure, framing, roof connection, and condition to determine whether conversion is appropriate.
How far in advance should I plan a screened porch project?
Planning time varies with design, site conditions, permitting, and project complexity. Ask for a project-specific schedule after the scope and design are defined.