
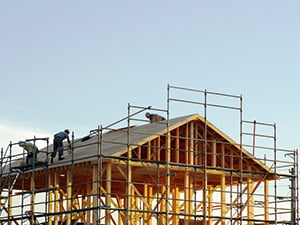
A shop or garage project in Lockhart, TX should begin with a clear project brief rather than a generic list of materials. The owner should define what the building will be used for, the dimensions and clearances it needs, whether it will attach to an existing structure or stand alone, what doors and utilities are required, and which site or foundation conditions could affect the scope.
Ambassador Construction serves Lockhart within its Central Texas area and provides design services and wood framing for residential and small-construction projects. The company was established in 2008 and states that its team has more than 30 years of construction experience. Before comparing builders, use those project details to make sure each proposal is pricing the same basic job.
Confirm the Intended Use and Garage Type
A vehicle garage, equipment-storage building, hobby space, or general-purpose shop can require different dimensions, doors, clearances, finishes, and utilities. Start by identifying the primary use and the largest vehicles, equipment, storage, or work areas that need to fit inside.
That decision also helps define whether the structure should be attached to the existing home or building or constructed as a freestanding structure. An attached project may need to coordinate rooflines, wall connections, access points, and existing utilities. A detached structure creates different questions about placement, site access, and how people or vehicles will move between buildings.
Set Dimensions, Clearances, and Door Requirements
Overall width and length are only part of the planning. Confirm the clear height needed inside, the size and position of vehicle or equipment doors, whether a walk-in service door is needed, and how much maneuvering room is required inside and outside the opening.
If the space will store an RV, trailer, tall equipment, or another oversized item, the door opening and ceiling clearance should be based on those actual dimensions. Door size can affect wall framing and the structural design around the opening, so it should be settled before the framing scope is finalized.
Review the Site, Foundation, and Building Connection

The project brief should identify known site conditions that could affect access, grading, drainage, excavation, or foundation work. The foundation and structure should be designed for the actual project and site conditions rather than chosen from a generic garage template.
Ask the contractor what site or structural information is needed before the foundation and framing scope can be finalized, and which conditions could change the price after work begins. Ambassador Construction’s design process explains how site information, dimensions, materials, and project details are developed before construction documents are completed. Its wood-framing services provide related context for structural framing.
Plan Flooring, Insulation, and Lighting Around the Use
The intended use should also guide finish decisions. Flooring for vehicle storage may have different priorities from flooring in a hobby or work area. Concrete, epoxy coatings, and other finish options can differ in maintenance, surface preparation, appearance, and how they respond to the activities planned for the space.
Insulation should be considered in the context of comfort goals, conditioned or unconditioned use, and the rest of the wall and roof assembly. Lighting should be planned around parking areas, doors, storage, and any task zones rather than relying on one central fixture. The project brief does not need to dictate a specific product, but it should tell the contractor how the space is expected to function.
Define Utilities Without Assuming the Trade Scope
Electrical, plumbing, HVAC, data, or other utility needs should be identified early because they can affect layout, framing, trenching, equipment placement, and the construction sequence. List the outlets, lighting, water access, equipment loads, climate-control needs, or other functions the building is expected to support.
Then ask each builder to state what is included in its own contract and what will be handled by separate licensed trades or by the owner. This keeps the article focused on project planning without assuming Ambassador Construction self-performs every utility trade.
Compare Proposals Using Written Inclusions and Exclusions
Once the intended use, dimensions, door needs, site conditions, and utilities are defined, proposals become easier to compare. Each estimate should make clear what is included for design, site preparation, foundation work, framing, exterior finishes, doors, insulation, flooring, lighting, utility coordination, cleanup, and any other agreed work.
Written exclusions matter just as much. Ask what is not included, what allowances are being used, what conditions could trigger a change order, and how those changes will be documented and approved. A lower total is not necessarily a lower-cost project if another proposal includes work that the first estimate leaves out.
Shops and Garages in Lockhart, TX
For a Lockhart shop or garage, the most useful first step is to turn the owner’s needs into a written project brief before comparing builders. That brief should cover use, dimensions, doors, attachment or freestanding layout, site access, foundation and structural questions, utilities, finishes, and exclusions.
Ambassador Construction serves Lockhart and can discuss design and framing needs for projects within its confirmed General Construction scope. Call 737-268-7305 to discuss the project and the information needed for a more complete proposal.
Frequently Asked Questions
What information should I have ready before requesting a shop or garage quote?
Start with the intended use, approximate dimensions, door sizes, whether the building will be attached or detached, known site constraints, and any utility or finish requirements.
Should a shop or garage be attached to the existing building or freestanding?
That depends on the property layout, intended use, access needs, roof and wall connections, and how the new space should relate to the existing building.
What should I compare besides the total price?
Compare the included scope, exclusions, allowances, foundation and framing assumptions, door and finish specifications, utility responsibilities, and the process for handling changes.
Do all shop and garage projects require the same permits or structural review?
No. Requirements depend on the project and jurisdiction. Confirm the applicable design, permit, inspection, and structural requirements for the specific Lockhart project before construction begins.