
Home Addition Contractor in Manor, TX
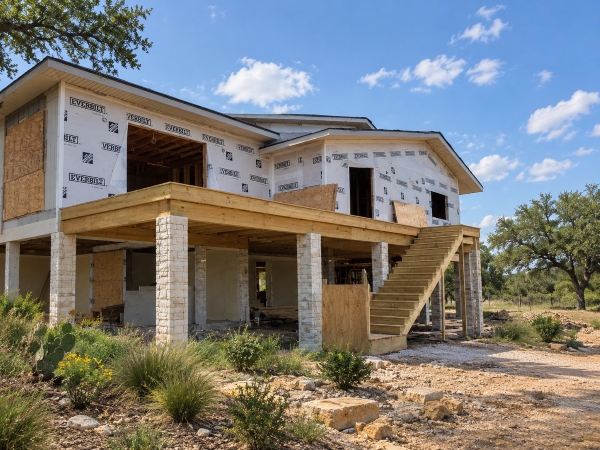
Building onto a house raises three questions almost immediately: what the new room is meant to do, where it can physically fit on the lot, and what a contractor will commit to on paper. Manor homeowners who work through those questions before collecting quotes tend to end up with proposals that line up side by side.
Ambassador Construction is a Cedar Creek based design-build general contractor serving Central Texas since 2008, and its team brings more than three decades of combined experience. Because planning and building sit with one company, drawings and the construction scope are developed together instead of being handed between separate firms. Homeowners considering an addition can reach the team at 737-268-7305.
Start With the Job the Room Must Do
A spare bedroom, a home office, a primary suite, a larger family room, and a dining area all place different demands on a house. Bedrooms and suites bring closets, bathrooms, and privacy concerns. A family room or dining space changes how people circulate through the main living areas. Naming the problem first, whether that is a growing family, visiting relatives, remote work, or a kitchen that has outgrown its table, keeps the design from drifting.
Then imagine an ordinary day in the finished room. Where does the furniture sit? Which wall gets the window? How does morning light enter? Sketching these details on paper often reveals conflicts that a floor plan alone can hide, such as a door that swings into a bed or a window placed behind a desk.
Fit the Footprint to the Lot
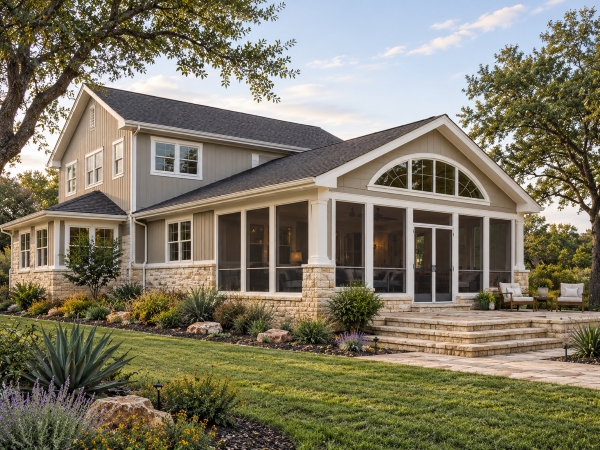
The amount of space a household wants is only one input. Property lines, setbacks, easements, buried utilities, drainage paths, and mature trees can all narrow the options. The layout of the existing house matters as well, because an addition that covers a window or a doorway means that opening must be rebuilt, relocated, or closed, and the plan and estimate should say which.
Walk the lot with each contractor and compare the locations they suggest. Ask how each option affects neighboring rooms, access from the driveway, and the path rainwater takes off the lot. Rules for setbacks, permits, and plan review come from the City of Manor and depend on the project, so confirm them before committing to a footprint.
Documents Worth Requesting Before You Sign
Good paperwork gives the homeowner and the builder the same picture of the job. Ask what will be delivered ahead of construction: floor plans that show how the new room joins the old, framing or structural information, notes on materials and selections, and a written scope. Ambassador Construction’s design services describe how measurements, site conditions, and material choices turn into construction documents, and its wood-framing services add context on the structural side of an addition.
Within the scope, look for plain statements about what the price covers and what it leaves out, who supplies and installs each item, and how a requested change is priced and approved. When two bids differ, this level of detail usually explains why.
Where the New Structure Meets the Old
The seam between an addition and the existing house deserves close attention. The foundation, floor height, roof junction, wall opening, and surrounding drainage all have to work with the original building. No single tie-in method suits every home, so ask how your house will be evaluated and where that evaluation will appear in the scope.
Also ask how the work will protect what is already there. Opening an exterior wall exposes the interior, and hidden conditions behind finishes can surface once demolition starts. A thoughtful proposal explains how adjoining rooms will be covered, and how any extra work discovered along the way will be documented before it is added to the cost.
Mechanical, Electrical, and Exterior Matching
More floor area usually means more demand on heating, cooling, and electrical service. Ask how the contractor will confirm whether the current HVAC equipment can serve the new room, whether the panel has capacity for added circuits, and how plumbing lines will run if the plan adds a bathroom or utility room.
The outside of the addition matters just as much as the inside. Siding or brick, trim, windows, and rooflines can be matched to the original house or deliberately set apart, depending on the design and the products available. Request drawings or material samples that show how the finished addition will look next to the existing structure. If other rooms will change at the same time, the Manor remodeling page offers related background for planning the two together.
Living in the House While Crews Work
Whether a family can stay home during construction depends on the scope. Ask how the lived-in part of the house will be sealed off from the work zone, how dust and debris will be handled, and which rooms, doorways, or utilities may be unavailable at different stages. Deciding on windows, doors, flooring, and fixtures early also matters, since ordering lead times can affect the schedule. A contractor who explains how updates will be shared makes the process easier to follow.
Frequently Asked Questions
Will my Manor addition need a permit?
Most likely some form of review applies, but requirements depend on the project. Check permit and inspection steps with the City of Manor and your builder before work starts.
How can I tell what size to build?
Begin with the purpose of the room, then test that need against setbacks, utilities, drainage, and the existing floor plan. Early sketches help you weigh different footprints.
What belongs in a written scope?
A solid scope names the included work, the exclusions, the selections, the responsible party for each item, and how changes get approved.
Will construction disrupt my daily routine?
It can. Find out how the work zone will be separated from living areas and which rooms or utilities could be affected, then decide whether staying home is practical.