
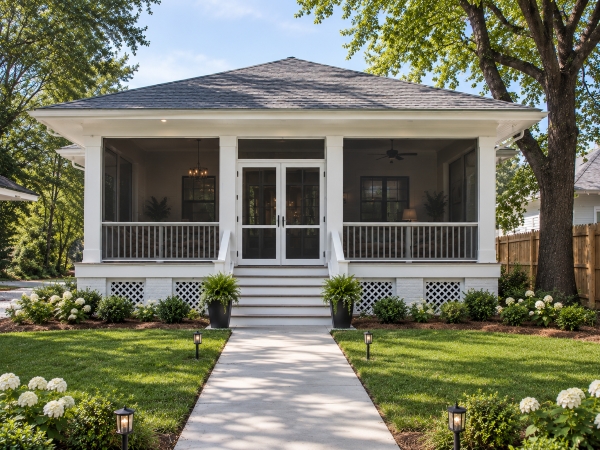
A screened porch can create a more protected outdoor living area for a Manor household, and the planning starts with where it sits, how the roof connects to the house, how water moves around it, and how people enter and use the space. Settling those points first makes it much easier to compare screened porch proposals on equal terms.
Ambassador Construction is a design-build general contractor that has worked in Central Texas since 2008, with more than 30 years of combined construction experience across the team. The company provides design and construction services, which can help carry roofline, framing, access, and finish decisions from planning into the construction scope. To talk through a porch project, call 737-268-7305.
Choose the Location Before the Design
Placement can affect shade, airflow, views, and how the porch feels at different times of day. Think about where afternoon sun reaches the house, where prevailing airflow is available, and what the porch will look out on. Orientation should be considered together with roof coverage, screening, and any planned fan or electrical work rather than treated as a guarantee of comfort. Consider the view from inside the house too, since a new porch can change how much light reaches the rooms behind it.
Access also shapes how the porch is used. A direct connection from a kitchen or living area may support frequent use, while a more indirect route can change how the space functions. Decide where doors will open, where furniture will sit, and how a grill or planters might fit, so the footprint matches how the family will use it.
Roof, Structure, and Drainage
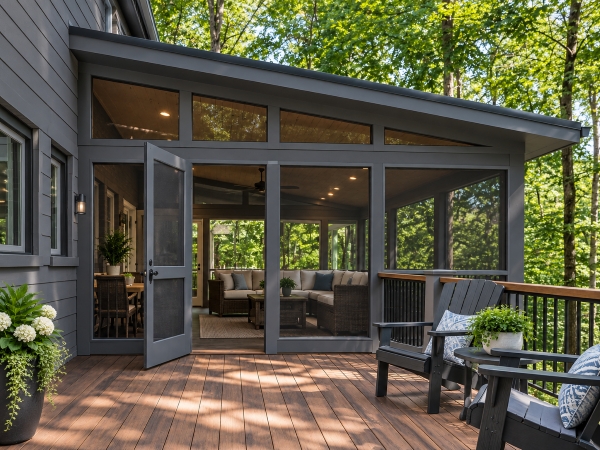
The roof and structural connection deserve early attention. A porch roof may connect to the existing house or use a different structural approach, and that choice affects framing, flashing, drainage, and appearance. Ask each contractor how the connection to the house will be framed and flashed, how roof runoff will be handled, and what existing conditions need to be evaluated before the structure is finalized.
The floor and foundation deserve attention as well. An existing slab or patio may sometimes be incorporated into a porch project, but its condition, dimensions, elevation, drainage, and structural suitability should be evaluated before that approach is included in the final scope. Ask how finished grades, roof runoff, and nearby drainage will move water away from the structure rather than assuming the existing site already works for the new porch.
Screening, Doors, and Comfort Details
Screening systems vary, so ask which options a contractor installs and how each is attached, repaired, or replaced over time. Door placement, thresholds, and latches affect how easily people, pets, and furniture move in and out. If a ceiling fan, lighting, or outlets are part of the plan, ask how the framing and electrical scope will accommodate them and when those selections need to be made.
Flooring should be selected around the intended use, exposure, cleaning, and maintenance expectations. Ask what materials are being proposed, what conditions they are intended for, and what routine care applies to them.
Plan for Upkeep and Construction
Ask how screens can be repaired or replaced, which finished surfaces need cleaning or maintenance, and what written care guidance applies to the materials actually installed. Maintenance needs vary by framing, finishes, screening, exposure, and manufacturer requirements, so the proposal should identify the selected materials rather than rely on a generic schedule.
It also helps to understand how construction will affect the yard. Ask about access for materials and equipment, how existing landscaping and utilities will be protected, and what the rough sequence looks like from footings to final screening. Written information about access, protection, sequence, and responsibilities makes proposals easier to compare before work begins.
Compare Proposals Side by Side
Once each contractor has walked the site, ask for written proposals that cover the same items so differences are easy to see:
- Roof design and how it connects to the existing house
- Foundation or slab work, and how drainage is handled
- Screening system, doors, and framing details
- Electrical for lighting, outlets, and fans
- What is excluded, and how changes are approved and priced
Compare inclusions, exclusions, allowances, materials, and change procedures rather than relying on the total alone. Matching line items shows where the scope differences actually are.
Coordinating a Porch With Other Projects
A porch can overlap with other outdoor or interior work, so doors, grade changes, drainage, roof connections, and access should be coordinated before separate scopes are finalized. Ambassador Construction’s decks and patio covers page provides related outdoor-living context, its remodels and additions page explains how larger changes to the house are planned, and its design process shows how site information, dimensions, materials, and construction documents are developed before building begins.
Frequently Asked Questions
Do I need a permit for a screened porch in Manor?
Requirements depend on the project scope and jurisdiction. Confirm the applicable permits, reviews, and inspections with the City of Manor and your contractor before construction begins.
Can an existing patio become a screened porch?
Sometimes, but the existing slab or patio should be evaluated for condition, dimensions, elevation, drainage, and structural suitability before it is included in the porch design.
How can I keep a screened porch cooler in summer?
Shade, orientation, airflow, roof coverage, and a ceiling fan can all affect comfort. If a fan is planned, include the framing and electrical requirements in the original scope.
What should I have ready before requesting a porch estimate?
The intended use, a rough size, preferred access, and any planned fans, lighting, or outlets give the contractor a clearer basis for preparing a comparable proposal.