
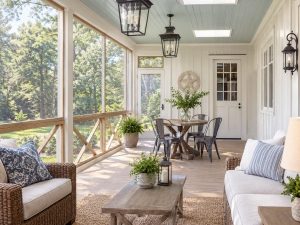
 A screened porch project in Bastrop, TX should start with how you expect to use the space. A quiet sitting area, a place for meals, and a larger outdoor entertaining space can lead to different decisions about size, access, roof connection, electrical needs, and how the porch relates to the rest of the yard.
Ambassador Construction serves Bastrop and the greater Austin area with residential construction, remodeling, decks, patio covers, and design services. Before requesting bids, write down the main use of the porch, the approximate footprint you have in mind, and any future features you may want the design to accommodate.
Decide How the Porch Should Connect to the House
The connection to the existing home affects both appearance and construction scope. A contractor should evaluate the wall and roof areas involved, the existing foundation or patio condition, drainage around the house, and whether the proposed porch changes doors, windows, roof edges, or other exterior details.
Ambassador Construction’s Decks & Patio Covers page shows how covered outdoor spaces can be designed as extensions of the home. For a screened porch, the final framing and enclosure details should be based on the actual house and site rather than a standard template.
Think Through Layout, Access, and Daily Use
Before the contractor develops a final plan, consider how people will move through the porch and how furniture will fit. Door locations, steps, walkways, existing patios, yard access, and nearby structures can all affect the layout.
It also helps to decide whether the porch should connect directly to a kitchen, living area, bedroom, or another outdoor space. Those choices can affect traffic flow and the amount of remodeling required at the existing wall.
Address Drainage and Weather Exposure Early
A screened porch still needs a roof and drainage plan that works with the house and site. Ask how roof runoff will be handled, where downspouts or other drainage components will discharge, and whether the new work changes existing grading or water flow near the foundation.
Sun, wind-driven rain, heat, and storms can also affect orientation and detailing. The contractor should explain how the roof, framing, openings, and screening approach respond to the home’s actual exposure without promising that one enclosure type will perform the same on every property.
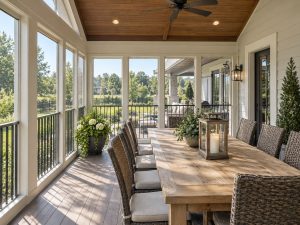 Use the Design Phase to Resolve Details Before Pricing
A stronger estimate comes from a clearer design. Ambassador Construction’s Design Services page describes a process that moves from initial ideas and site conditions into schematic design, dimensions, materials, and construction documents.
For a screened porch, that means settling the footprint, roof concept, access points, major framing assumptions, electrical or lighting needs if included, finish expectations, and the parts of the existing home that may need modification. The more of that information each bidder receives, the easier it is to compare scopes fairly.
Ask What Is Included and Excluded
A contractor proposal should identify the work being priced, including demolition if needed, framing, roofing, screening or enclosure scope, trim, electrical work if applicable, cleanup, and any work at the existing house. It should also state what is excluded.
If hidden conditions could change the project after work begins, ask how those changes will be documented and approved. A written change process is more useful than relying on a verbal understanding once construction is underway.
Confirm Permits and Project Responsibilities
Permit and inspection requirements depend on the property’s jurisdiction and the final scope. Ask who will confirm the applicable requirements, who will prepare any needed drawings, who will submit permit documents, and who will coordinate required inspections.
Homeowners should not assume every screened porch follows the same approval path. Structural changes, electrical work, setbacks, and the way the porch attaches to the home can affect what documentation is needed.
Compare Contractors on More Than Price
When bids arrive, compare the same scope rather than only the total price. Look at how each contractor addresses the roof connection, drainage, framing, enclosure details, access, cleanup, change orders, and project communication.
Ambassador Construction has operated since 2008, and its current client information emphasizes personalized planning, quality craftsmanship, open communication, and dependable project management. Those are useful standards to apply when comparing any screened porch contractor.
Screened Porch Contractor in Bastrop, TX
A well-planned screened porch starts with a clear purpose, a realistic layout, a sound connection to the house, and a written scope that addresses drainage, permitting, access, and future use. Those decisions are easier to make before construction begins than after framing is already underway.
Call Ambassador Construction at (737) 268-7305 to discuss a screened porch project for your Bastrop home.
Frequently Asked Questions
Do I need a permit for a screened porch in Bastrop?
Requirements depend on the property’s jurisdiction and the final scope. Confirm the applicable permit and inspection requirements before construction begins.
Can an existing patio cover be converted into a screened porch?
Sometimes. The existing roof, framing, foundation or slab, drainage, and connection to the house should be evaluated before a contractor recommends reuse.
What should I compare in screened porch bids?
Compare the same scope for framing, roofing, screening, drainage, access, electrical work if included, cleanup, exclusions, and how changes will be approved.