
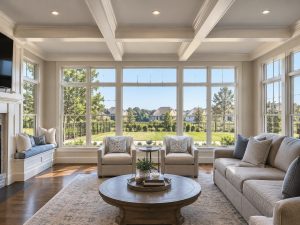
 A home addition in Bastrop, TX should start with a clear reason for adding space. A bedroom, larger living area, office, utility space, or expanded kitchen can create very different requirements for layout, plumbing, electrical work, HVAC, windows, and access to the existing house.
Ambassador Construction provides residential additions, remodeling, design services, and framing in Central Texas. Before requesting proposals, write down how you expect to use the new space, which part of the house it should connect to, and which features are essential versus optional.
Define the Connection to the Existing House
An addition changes more than the new room. The contractor should evaluate how the proposed work connects to the existing foundation, framing, roofline, exterior wall, doors, windows, and interior circulation.
That evaluation may affect where the addition can reasonably go and how much existing work needs to be modified. A proposal is easier to compare when each contractor is pricing the same connection point and the same assumptions about the existing structure.
Use Design Work to Resolve Scope Before Pricing
Ambassador Construction’s Design Services page describes a process that moves from site conditions and homeowner goals into schematic design, dimensions, materials, and construction documents.
For a home addition, the design phase should settle the footprint, room layout, major openings, exterior appearance, utility needs, and the parts of the existing house that will be altered. The more clearly those items are defined, the easier it is to compare contractor proposals on the same basis.
Structural Review Should Follow the Actual Design
A home addition ties new construction into an existing building, so structural questions should be resolved from the proposed design and site conditions rather than from a generic assumption. Foundation work, wall framing, roof framing, and connections to the existing structure may all need review.
Ambassador Construction’s Wood Framing page confirms that the company performs framing for additions and other residential construction. The final framing approach for a Bastrop addition should still be based on the specific house, design, and applicable project requirements.
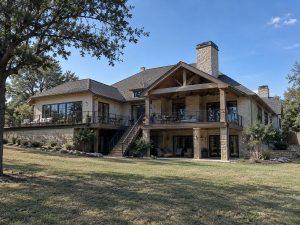 Confirm Permit and Site Requirements Early
Permit, zoning, setback, and inspection requirements depend on the property, jurisdiction, and final scope. Ask who will confirm the applicable requirements, prepare any needed drawings, submit permit documents, and coordinate inspections.
Site access also matters. Equipment routes, material storage, existing driveways, fences, landscaping, septic components, utilities, and neighboring structures can affect how the project is staged and how much disruption the homeowner should expect.
Plan Utilities Before the Proposal Is Final
If the addition needs plumbing, electrical service, HVAC, or other utilities, those requirements should be identified before comparing final proposals. Extending an existing system can be very different from adding new equipment or changing service capacity.
The contractor should explain what is included, what will be handled by specialty trades, and what assumptions are being made about existing systems. That keeps one proposal from appearing lower simply because a major utility scope was omitted.
Decide How Closely the Addition Should Match
Many homeowners want a new addition to feel like part of the original house. That can involve roof form, siding, trim, windows, interior finishes, floor heights, and transitions between old and new spaces.
Exact matches are not always possible or necessary, especially when older materials are no longer available. The important step is deciding which details should blend closely and where a deliberate contrast is acceptable before construction begins.
Compare Complete Proposals, Not Rough Unit Prices
A useful proposal should define design responsibilities, permitting, site preparation, foundation work, framing, roofing, exterior finishes, interior work, utilities, cleanup, exclusions, and how changes will be approved. Ask each contractor to identify allowances or assumptions that could change the final price.
A rough per-square-foot figure may be useful early in planning, but it is not enough to compare final bids if the underlying scopes are different.
Plan for Construction Around Daily Life
Ask how the contractor will manage access, temporary protection, dust, debris, working hours, material deliveries, and areas of the home that may be unavailable during construction. The actual level of disruption depends on the addition’s location and how much of the existing house must be opened or modified.
A project-specific schedule is more useful than a generic promise. Design revisions, permits, inspections, material availability, weather, and discovered conditions can all affect timing.
Home Addition Contractor in Bastrop, TX
Before comparing home addition proposals, settle the purpose, connection point, layout, utility needs, design expectations, permit responsibilities, site access, and major scope assumptions. Those decisions make contractor bids easier to compare and reduce the chance that important work is left undefined.
Call Ambassador Construction at (737) 268-7305 to discuss a home addition project for your Bastrop property.
Frequently Asked Questions
Do I need a permit for a home addition in Bastrop?
Requirements depend on the property’s jurisdiction and the final scope. Confirm permitting, zoning, and inspection requirements before construction begins.
How long does a home addition take?
There is no universal timeline. Design complexity, permits, inspections, utilities, weather, material availability, and the amount of work tied into the existing house can all affect the schedule.
What should I compare in home addition proposals?
Compare the same scope for design, permitting, foundation work, framing, utilities, roofing, finishes, cleanup, exclusions, allowances, and how changes will be approved.