
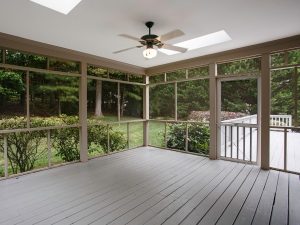
 Planning a screened porch in Buda, TX starts with deciding how the space should work with the existing home, yard, and outdoor living areas. Before comparing contractors, homeowners should define the porch’s purpose, approximate size, connection to the house, roof approach, access, drainage, and any future plans that could affect the design.
Ambassador Construction is a design-build general contractor that began operating in 2008 and brings more than 30 years of combined residential construction experience. Its confirmed services include covered porches, patio covers, decks, additions, remodeling, design services, garages, and related residential construction.
Define How You Want to Use the Porch
A screened porch can serve many different purposes, so start with the activities that matter most to your household. You may want space for seating, dining, entertaining, or a flexible outdoor living area. The intended use affects layout, circulation, furniture space, lighting needs, and how the porch should connect to the home.
Also think about how often people will move between the porch, yard, kitchen, driveway, or other outdoor areas. A clear use plan gives the contractor something specific to design around instead of relying on assumptions during the first walkthrough.
Plan the Connection to the Existing House
The porch should be considered as part of the existing home rather than as a stand-alone structure. Rooflines, wall connections, doors, windows, drainage, framing, and foundation conditions can all affect the project. Some conditions can be evaluated during planning, while others may require drawings, engineering, or further site investigation.
Ambassador Construction’s design services show how site conditions, dimensions, materials, drawings, and construction details can be coordinated before work begins. For a screened porch, that planning helps establish what is practical before the scope and price are finalized.
Think About the Porch and Yard Together
Consider the porch footprint in relation to the lot, existing patio or deck, landscaping, drainage paths, gates, and normal yard access. The best location is not always the largest available space. It should also make sense for how people move around the property and how construction crews can reach the work area.
If the project connects to an existing or planned deck, review Ambassador Construction’s decks and patio covers work as part of the broader outdoor-living plan. Coordinating related structures early can help avoid awkward transitions or duplicated work later.
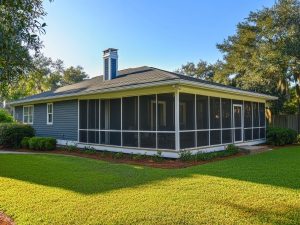 Prepare a Clear Project Brief Before Comparing Bids
A useful project brief should describe the porch’s purpose, approximate size, preferred location, connection to the house, existing structures that may affect access, and any features that are important to the household. It should also note whether the porch is the only planned project or part of a larger renovation.
If interior changes, an addition, or other work near the same exterior wall may be considered, review those needs at the same time. Ambassador Construction’s remodels and additions process is relevant because porch planning can overlap with doors, windows, wall changes, circulation, or other parts of the home.
Ask Contractors How They Will Define the Scope
When comparing screened porch contractors, ask each one to explain how the roof, framing, drainage, screening, openings, and connection to the existing house will be handled. The goal is not to collect identical sales pitches. It is to understand whether each proposal is based on the same project assumptions.
Ask what is included, what is excluded, who handles design and permit coordination, what conditions could change the price, and how changes will be documented. Project-specific answers make bids easier to compare than a total price without a clear scope.
Confirm Permit and Site Requirements Before Construction
Permit, setback, structural, and inspection requirements can vary with the project and property. Homeowners should confirm what applies to the proposed porch before construction starts rather than relying on a generic rule. The contractor should also explain which permitting or documentation responsibilities are included in the agreement.
Because porch enclosure type and screening materials are not confirmed in the current Ambassador Construction client facts, the final material choices should be discussed for the specific project rather than assumed in advance.
Screened Porch Contractor Planning in Buda, TX
Ambassador Construction emphasizes personalized planning, open communication, quality craftsmanship, and dependable project management. Its design-build approach allows design and construction decisions to be coordinated as the screened porch scope is developed.
For a Buda homeowner, the most useful first step is to arrive with a clear idea of how the porch should function and which parts of the home and yard it will affect. Call Ambassador Construction at 737-268-7305 to discuss the site, design priorities, and next planning steps.
Frequently Asked Questions
Is a permit needed for a screened porch in Buda?
Requirements depend on the property and project scope. Confirm current permit and inspection requirements for the specific design before construction begins.
Can an existing patio cover be converted into a screened porch?
Possibly, but the existing structure, framing, roof, drainage, dimensions, and connection to the house should be evaluated before assuming it can be enclosed.
What should I compare between screened porch contractor bids?
Compare the defined scope, design assumptions, inclusions and exclusions, permit responsibilities, change process, and how each proposal addresses the existing home and site.