
Shops and garages in San Marcos, TX should be planned around the way the owner expects to use the space, not just a target square footage. Intended use, vehicle or equipment clearances, attachment to an existing building, site access, door sizes, utilities, foundation conditions, and written exclusions can all change the design and the final project cost.
Ambassador Construction serves San Marcos and other Central Texas communities with general construction, framing, design, additions, and remodeling services. Before comparing builders, owners can use the company’s design services and framing services in San Marcos as context for defining the project clearly enough to receive comparable proposals.
Confirm the Garage Type and Intended Use
A storage garage, vehicle bay, hobby space, equipment shop, or mixed-use building can require different dimensions, openings, clearances, and utility planning. Define what needs to fit inside the building, how often it will be used, and whether the space needs open floor area, enclosed storage, work surfaces, or room around parked vehicles or equipment.
It also helps to identify the approximate building length, width, wall height, and ceiling clearance before requesting quotes. A larger overhead door, taller equipment clearance, or wider turning area may affect framing, foundation work, and the building footprint.
Attached or Freestanding?
Decide whether the new shop or garage should connect to the existing home or stand alone. An attached structure may require coordinated rooflines, wall connections, access doors, drainage details, and transitions between old and new construction. A freestanding structure may simplify some connections but can create different questions about setbacks, utility runs, driveway access, and how people or vehicles move between buildings.
The contractor should explain how the proposed arrangement fits the property rather than assuming one layout is automatically better. The best choice depends on the site, intended use, existing building, and future plans.
Build a Project Brief Before Comparing Builders
A useful project brief gives each contractor the same starting information. Include the intended use, approximate dimensions, preferred building location, door count and sizes, access needs, utilities, drainage concerns, and whether future expansion matters.
Site access deserves attention before construction begins. The contractor should know how crews, deliveries, concrete trucks, equipment, and materials will reach the work area without creating avoidable conflicts with the house, driveway, landscaping, fences, or neighboring property.
The brief should also identify known site constraints such as slopes, existing slabs, drainage paths, easements, septic components, wells, or utility locations. These conditions can change the design or site-work scope even when the building dimensions stay the same.
Foundation and Structural Review
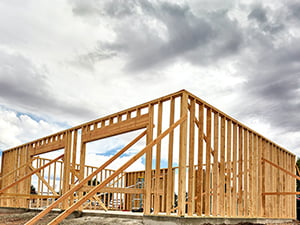
The foundation and framing should be matched to the actual building, site, openings, and loads. Ask what site or structural assumptions are included in the proposal and whether additional review is needed because of soil conditions, an existing slab, an attached-building connection, large doors, or other project-specific details.
A proposal should not treat structural work as a generic package if important conditions remain unknown. Owners should be able to see what is included in the base scope and what findings could change the foundation or framing plan after work begins.
Door Openings and Utilities
Door requirements can affect both layout and structure. List the number of overhead doors, their approximate width and height, any walk-in service doors, and the clearance needed for vehicles, trailers, RVs, or equipment. Deciding those details early reduces the chance of redesign after framing has been planned.
Utilities should be discussed at the same stage. If the building may need electrical service, lighting, water, drainage, heating, cooling, or future equipment connections, identify those expectations before the slab, walls, and service routes are finalized. The written proposal should make clear which utility work is included and which trades or connections remain outside the contractor’s scope.
Compare Written Scope and Exclusions
Two bids can show different prices because they describe different projects. Compare whether each proposal includes design work, site preparation, foundation or slab work, framing, exterior finishes, doors, utility coordination, cleanup, permits or inspections when applicable, and restoration of disturbed areas.
Read the exclusions as carefully as the inclusions. If electrical work, plumbing, HVAC, insulation, interior finishes, driveway work, gutters, drainage improvements, or final landscaping are excluded, that should be visible before a builder is selected. Ask how changes will be documented if site conditions or owner-requested features alter the original scope.
Shops and Garages in San Marcos, TX
A strong shop or garage proposal begins with a specific project brief. Define use, dimensions, clearances, attachment, site access, structural and foundation assumptions, doors, utilities, and exclusions before comparing builders. That makes it easier to compare the same scope rather than choosing between numbers that represent different projects.
Contact Ambassador Construction at 737-268-7305 to discuss a shop or garage project in San Marcos, TX.
Frequently Asked Questions
What should I define before requesting a shop or garage quote?
Start with intended use, approximate dimensions, wall and ceiling height, door sizes, attachment or freestanding layout, site access, utilities, drainage concerns, and any future expansion plans.
Should a shop or garage be attached to the house or freestanding?
Either can work. The better fit depends on the property layout, intended use, access, utility routing, connection details, setbacks, drainage, and future plans.
What should a written proposal include?
It should identify the included design, site work, foundation, framing, doors, exterior work, utilities or coordination, cleanup, important exclusions, and how changes in scope will be handled.
Why should door sizes and utilities be decided early?
Large openings and utility routes can affect framing, foundation work, wall layout, and interior planning, so defining them early can reduce redesign and change orders later.